Tucked away on a quiet cul-de-sac in River Club—one of Lakewood Ranch’s most sought-after neighborhoods—this 3-bedroom, 3-bathroom pool home offers 2,679 sq ft of bright, open living space on a private 0.29-acre lot with lush tropical landscaping. Enjoy the best of Florida living with low HOA fees, no CDD fee, and a prime central location. From the moment you step through the double-door entry, you’ll be welcomed by soaring ceilings, an abundance of natural light, and an open-concept layout designed for indoor-outdoor living. Multiple sliding glass doors throughout the home open to the screened lanai with a pool and spa, creating the perfect setting for entertaining or relaxing in total privacy. A den off of the front of the house is the perfect space for an office or home gym. The spacious kitchen features white cabinetry, granite countertops, stainless steel appliances, and a large breakfast bar—flowing into the great room with a fireplace and custom shelving. A separate formal dining room and sunny breakfast nook provide plenty of space for both casual and elegant dining. The primary suite is a true retreat with tray ceilings, views of the pool, a walk-in closet, and a spa-like bath with dual sinks, soaking tub, and walk-in shower. Two guest bedrooms are located on the opposite side of the home for added privacy. Step outside to your own tropical escape, surrounded by mature landscaping. Relax by the pool and spa, dine al fresco under the stars, or simply unwind with the soothing sounds of nature. Enjoy peace of mind with recent upgrades including a new roof (2021), fresh exterior paint (2024), new pool pump (2025), and updated appliances: range (2024), dishwasher (2023), and dryer (2022). New lighting fixtures throughout add a modern touch. Complete with a separate laundry room and an oversized 2-car garage with a golf cart bay, this home combines comfort, style, and location! River Club is centrally located to all that Lakewood Ranch has to offer with a low HOA fee and it is one of the few communities in Lakewood Ranch without a CDD fee. Don’t miss the opportunity to make this River Club residence your own!
Sold for $665,000
$665,000
10022 LAUREL VALLEY AVENUE CIRCLE, BRADENTON, FL 34202
3beds
2,679sqft
Single Family Residence
Built in 1996
0.29 Acres Lot
$662,500 Zestimate®
$248/sqft
$5,354 Estimated rent
Home value
$662,500
$610,000 - $722,000
$5,354/mo
Zestimate® history
Owner options
List your home for rent
$5,354/mo
Rent Zestimate®
Find your next renter with Zillow Rental Manager. Plus, with online applications, you can quickly screen prospective tenants – for free.
$5,354/mo
Rent Zestimate®
Refinance and save
$4,439/mo
Est. payment
Refinancing to a lower rate could help reduce your monthly payments and save thousands over the life of the loan.
$4,439/mo
Est. payment
Explore your selling options
Work with a Zillow partner agent
Leverage their expertise and Zillow's premium Showcase listings to get your home seen by more buyers.
Get startedList with your own agent
Get your home in front of millions of buyers by listing it on Zillow.
Learn how to do itSell it yourself
Take full control of how buyers see your home on Zillow by listing For Sale by Owner (FSBO).
List your homeWhat's special
Large breakfast barAbundance of natural lightGuest bedroomsSeparate laundry roomGranite countertopsSunny breakfast nookSpa-like bath
Zillow last checked:
Listing updated:
Listed by:
Toma Milbank PLLC 941-720-5174,
COMPASS FLORIDA LLC 941-279-3630,
Rebecca Milbank PLLC 941-302-6840,
COMPASS FLORIDA LLC
Bought with:
Valerie Esposito, 3246657
PREMIER SOTHEBY'S INTERNATIONAL REALTY
Judy Heuerman, 3280758
PREMIER SOTHEBY'S INTERNATIONAL REALTY
Source: Stellar MLS,MLS#: A4656796 Originating MLS: Port Charlotte
Originating MLS: Port Charlotte
Facts & features
Interior
Bedrooms & bathrooms
- Bedrooms: 3
- Bathrooms: 3
- Full bathrooms: 3
Rooms
- Room types: Den/Library/Office, Dining Room, Living Room, Utility Room
Primary bedroom
- Features: Walk-In Closet(s)
- Level: First
- Area: 261.69 Square Feet
- Dimensions: 14.3x18.3
Bedroom 2
- Features: Built-in Closet
- Level: First
- Area: 128.88 Square Feet
- Dimensions: 11.11x11.6
Bedroom 3
- Features: Built-in Closet
- Level: First
- Area: 152.52 Square Feet
- Dimensions: 12.3x12.4
Dining room
- Level: First
- Area: 123.52 Square Feet
- Dimensions: 10.2x12.11
Family room
- Level: First
- Area: 336 Square Feet
- Dimensions: 16.8x20
Foyer
- Level: First
- Area: 126 Square Feet
- Dimensions: 9x14
Kitchen
- Level: First
- Area: 236.91 Square Feet
- Dimensions: 15.9x14.9
Laundry
- Level: First
- Area: 49.28 Square Feet
- Dimensions: 6.4x7.7
Living room
- Level: First
- Area: 183.7 Square Feet
- Dimensions: 11x16.7
Office
- Level: First
- Area: 115.54 Square Feet
- Dimensions: 10.6x10.9
Heating
- Central
Cooling
- Central Air
Appliances
- Included: Dishwasher, Disposal, Dryer, Electric Water Heater, Microwave, Range, Refrigerator, Washer
- Laundry: Laundry Room
Features
- Ceiling Fan(s), Eating Space In Kitchen, High Ceilings, Open Floorplan, Split Bedroom, Stone Counters, Thermostat, Tray Ceiling(s), Walk-In Closet(s)
- Flooring: Carpet, Tile
- Doors: Sliding Doors
- Windows: Blinds, Drapes, Window Treatments
- Has fireplace: Yes
- Fireplace features: Family Room
Interior area
- Total structure area: 4,002
- Total interior livable area: 2,679 sqft
Property
Parking
- Total spaces: 2
- Parking features: Golf Cart Garage, Oversized
- Attached garage spaces: 2
- Details: Garage Dimensions: 30x19
Features
- Levels: One
- Stories: 1
- Patio & porch: Covered, Patio, Screened
- Exterior features: Irrigation System, Rain Gutters, Sidewalk
- Has private pool: Yes
- Pool features: Gunite, In Ground, Lighting, Screen Enclosure
- Has spa: Yes
- Spa features: Heated, In Ground
- Has view: Yes
- View description: Pool, Trees/Woods
Lot
- Size: 0.29 Acres
- Features: Cul-De-Sac, Sidewalk
- Residential vegetation: Mature Landscaping
Details
- Parcel number: 587626409
- Zoning: PD-R
- Special conditions: None
Construction
Type & style
- Home type: SingleFamily
- Property subtype: Single Family Residence
Materials
- Block, Stucco
- Foundation: Slab
- Roof: Shingle
Condition
- New construction: No
- Year built: 1996
Utilities & green energy
- Sewer: Public Sewer
- Water: Public
- Utilities for property: BB/HS Internet Available, Cable Available, Electricity Connected, Propane, Public, Sewer Connected, Underground Utilities, Water Connected
Community & HOA
Community
- Features: Deed Restrictions, Golf Carts OK, Sidewalks
- Security: Security System Owned, Smoke Detector(s)
- Pet fee: $0 monthly
- Subdivision: RIVER CLUB SOUTH SUBPHASE II
HOA
- Has HOA: Yes
- Services included: Common Area Taxes, Reserve Fund
- HOA fee: $70 monthly
- HOA name: Castle Group - Erika Dote
- HOA phone: 941-225-6602
Location
- Region: Bradenton
Financial & listing details
- Price per square foot: $248/sqft
- Tax assessed value: $629,874
- Annual tax amount: $4,475
- Date on market: 6/23/2025
- Cumulative days on market: 72 days
- Listing terms: Cash,Conventional,FHA,VA Loan
- Ownership: Fee Simple
- Total actual rent: 0
- Electric utility on property: Yes
- Road surface type: Paved
Price history
| Date | Event | Price |
|---|---|---|
| 10/24/2025 | Sold | $665,000-4.9%$248/sqft |
Source:  Stellar MLS #A4656796 Report a problem Stellar MLS #A4656796 Report a problem | ||
| 9/4/2025 | Pending sale | $699,000$261/sqft |
Source: Stellar MLS #A4656796 Report a problem | ||
| 8/25/2025 | Price change | $699,000-4.8%$261/sqft |
Source: Stellar MLS #A4656796 Report a problem | ||
| 7/28/2025 | Price change | $734,000-2%$274/sqft |
Source: Stellar MLS #A4656796 Report a problem | ||
| 6/23/2025 | Listed for sale | $749,000+80.5%$280/sqft |
Source: Stellar MLS #A4656796 Report a problem | ||
| 1/16/2013 | Listing removed | $415,000$155/sqft |
Source: Atchley International Realty, Inc. #A3967935 Report a problem | ||
| 10/28/2012 | Listed for sale | $415,000+1.2%$155/sqft |
Source: Atchley International Realty, Inc. #A3967935 Report a problem | ||
| 7/22/2012 | Listing removed | $409,900$153/sqft |
Source: Exit King Realty #A3954828 Report a problem | ||
| 3/30/2012 | Price change | $409,900-3.5%$153/sqft |
Source: Exit King Realty #A3954828 Report a problem | ||
| 1/24/2012 | Listed for sale | $424,900$159/sqft |
Source: Exit King Realty #A3954828 Report a problem | ||
Public tax history
| Year | Property taxes | Tax assessment |
|---|---|---|
| 2025 | $4,606 +2.9% | $343,148 +2.9% |
| 2024 | $4,475 +1.2% | $333,477 +3% |
| 2023 | $4,420 +2.7% | $323,764 +3% |
| 2022 | $4,305 -0.2% | $314,334 +3% |
| 2021 | $4,315 +0.7% | $305,179 +1.4% |
| 2020 | $4,284 +1.5% | $300,965 +2.3% |
| 2019 | $4,220 | $294,198 +1.9% |
| 2018 | $4,220 +0.7% | $288,712 +2.1% |
| 2017 | $4,190 +5.8% | $282,774 +2.1% |
| 2016 | $3,960 | $276,958 +0.7% |
| 2015 | $3,960 | $275,033 +0.8% |
| 2014 | $3,960 +0.3% | $272,850 +1.5% |
| 2013 | $3,949 +394792% | $268,818 +1.7% |
| 2012 | $1 | $264,324 +3% |
| 2011 | $1 | $256,625 +1.5% |
| 2010 | -- | $252,833 +2.3% |
| 2009 | $3,617 -0.3% | $247,069 +0.1% |
| 2008 | $3,628 +4.7% | $246,822 +3% |
| 2007 | $3,465 -4.5% | $239,633 +2.5% |
| 2006 | $3,630 +0.3% | $233,788 +3% |
| 2005 | $3,620 +1.9% | $226,979 +3% |
| 2004 | $3,551 +5% | $220,368 +1.9% |
| 2003 | $3,383 +2.2% | $216,259 +2.4% |
| 2002 | $3,309 +3.3% | $211,190 +1.6% |
| 2001 | $3,203 +1.3% | $207,864 +3% |
| 2000 | $3,160 | $201,810 |
Find assessor info on the county website
Neighborhood: 34202
Nearby homes
- $685,1003 bd3 ba2.3k sqft10018 Laurel Valley Avenue Cir, Bradenton, FL 34202Off Market

- $573,3003 bd2 ba2.2k sqft10026 Laurel Valley Avenue Cir, Bradenton, FL 34202Off Market
- $700,4003 bd3 ba2.9k sqft10030 Laurel Valley Avenue Cir, Bradenton, FL 34202Off Market
- $809,8003 bd3 ba3.1k sqft10019 Laurel Valley Avenue Cir, Bradenton, FL 34202Off Market
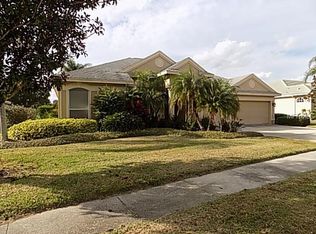
- $712,1004 bd3 ba2.7k sqft10023 Laurel Valley Avenue Cir, Bradenton, FL 34202Off Market
- $633,5003 bd2 ba2.2k sqft10015 Laurel Valley Avenue Cir, Bradenton, FL 34202Off Market
- $695,0003 bd2 ba2.2k sqft7302 Dunes Ct, Bradenton, FL 34202Sold
- $440,7002 bd2 ba1.7k sqft7306 Dunes Ct, Bradenton, FL 34202Off Market
Nearby schools
GreatSchools rating
- 7/10Braden River Elementary SchoolGrades: PK-5Distance: 1.5 mi
- 4/10Braden River Middle SchoolGrades: 6-8Distance: 1.4 mi
- 6/10Lakewood Ranch High SchoolGrades: PK,9-12Distance: 2.3 mi
Schools provided by the listing agent
- Elementary: Braden River Elementary
- Middle: Braden River Middle
- High: Lakewood Ranch High
Source: Stellar MLS. This data may not be complete. We recommend contacting the local school district to confirm school assignments for this home.
Get a cash offer in 3 minutes
Find out how much your home could sell for in as little as 3 minutes with a no-obligation cash offer.
Estimated market value
$662,500
Get a cash offer in 3 minutes
Find out how much your home could sell for in as little as 3 minutes with a no-obligation cash offer.
Estimated market value
$662,500
- Florida
- Manatee County
- Bradenton
- 34202
- 10022 LAUREL VALLEY AVENUE CIRCLE
Nearby cities
Nearby neighborhoods
Nearby zip codes
Other Bradenton Topics
