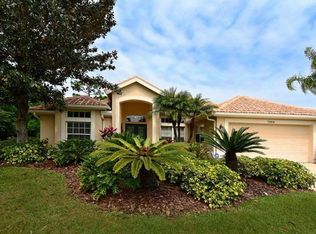
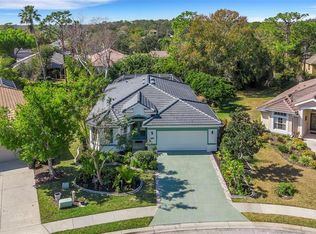
WOW $30,000 Price Reduction! This River Club Pool Home has the Sizzle You see in the New Home Models!! Sick of taking care of that Lawn and Landscaping, then this is the neighborhood for you! Offering, 3 Bedrooms, Den, 2 Bath, 2 Car Garage Nestled on a Cul-de-Sac that Backs up to a Nature Preserve. The Home has Recently been Totally Remodeled. New Tile Roof in 2022, New A/C in 2024, Beautiful Double Glass Front Doors. The Interior has Hi End Hardwood Laminate Flooring with Protective Coating. The Interior Doors and Baseboard Trim have been Replaced. The Kitchen has Granite Countertops with Farmers Stainless Steel Sink, Newer Custom Cabinets with Soft Close Feature, under lighting above and Floor lighting below as well as Newer Appliances. The Bathrooms are upgraded with New Sinks, Stone Countertops, Faucets, Toilets, and Marble Tile Flooring. The Spacious Owners Suite has 2 Walk-in-Closets with all New Custom Organizer Systems, Double Sinks and Makeup Vanity, Walk-in-Shower with Glass Enclosures. All New Lightening Fixtures and Ceiling Fans Throughout. Enjoy Many Days Sitting by the Pool and Spa in the very Private Screened Lanai Area (New screening, screen doors, Home Painted in 2025), Converted to a Salt Water Pool in 2023, New Pool Heater and Pool Filter in 2023 and Outdoor Shower. New Hot Water Heater installed in 2024. Location, Location, Location!! Close to UTC Mall, Lakewood Ranch’s Main Street, Waterside, Restaurants, Shopping, Top Rated Schools, Golf Courses, Lakewood Ranch Medical Center, Etc.
Sold for $695,000
$695,000
7302 Dunes Ct, Bradenton, FL 34202
3beds
2,259sqft
Single Family Residence
Built in 1997
0.26 Acres Lot
$685,200 Zestimate®
$308/sqft
$4,110 Estimated rent
Home value
$685,200
$630,000 - $747,000
$4,110/mo
Zestimate® history
Owner options
List your home for rent
$4,110/mo
Rent Zestimate®
Find your next renter with Zillow Rental Manager. Plus, with online applications, you can quickly screen prospective tenants – for free.
$4,110/mo
Rent Zestimate®
Refinance and save
$4,845/mo
Est. payment
Refinancing to a lower rate could help reduce your monthly payments and save thousands over the life of the loan.
$4,845/mo
Est. payment
Explore your selling options
Work with a Zillow partner agent
Leverage their expertise and Zillow's premium Showcase listings to get your home seen by more buyers.
Get startedList with your own agent
Get your home in front of millions of buyers by listing it on Zillow.
Learn how to do itSell it yourself
Take full control of how buyers see your home on Zillow by listing For Sale by Owner (FSBO).
List your homeWhat's special
Pool and spaSalt water poolGranite countertopsMarble tile flooringNew tile roofCustom cabinetsNew lightening fixtures
Zillow last checked:
Listing updated:
Listed by:
Bridget Ford 941-720-5768,
EXIT KING REALTY 941-497-6060,
Eliot Ford 941-920-9562,
EXIT KING REALTY
Bought with:
Cherie Bennett, 3545447
KW COASTAL LIVING II
Source: Stellar MLS,MLS#: A4655482 Originating MLS: Venice
Originating MLS: Venice
Facts & features
Interior
Bedrooms & bathrooms
- Bedrooms: 3
- Bathrooms: 2
- Full bathrooms: 2
Rooms
- Room types: Den/Library/Office, Dining Room, Great Room, Utility Room
Primary bedroom
- Features: En Suite Bathroom, Walk-In Closet(s)
- Level: First
- Area: 210 Square Feet
- Dimensions: 15x14
Bedroom 2
- Features: Built-in Closet
- Level: First
- Area: 154 Square Feet
- Dimensions: 14x11
Bedroom 3
- Features: Built-in Closet
- Level: First
- Area: 165 Square Feet
- Dimensions: 15x11
Primary bathroom
- Features: Dual Sinks, Exhaust Fan, Makeup/Vanity Space
- Level: First
- Area: 120 Square Feet
- Dimensions: 12x10
Balcony porch lanai
- Level: First
- Area: 1620 Square Feet
- Dimensions: 54x30
Den
- Level: First
- Area: 120 Square Feet
- Dimensions: 12x10
Dinette
- Level: First
- Area: 108 Square Feet
- Dimensions: 12x9
Dining room
- Level: First
- Area: 120 Square Feet
- Dimensions: 12x10
Great room
- Level: First
- Area: 340 Square Feet
- Dimensions: 20x17
Kitchen
- Features: Kitchen Island
- Level: First
- Area: 156 Square Feet
- Dimensions: 13x12
Laundry
- Features: Storage Closet
- Level: First
- Area: 68.75 Square Feet
- Dimensions: 12.5x5.5
Heating
- Central, Heat Pump
Cooling
- Central Air
Appliances
- Included: Dishwasher, Disposal, Exhaust Fan, Microwave, Range, Refrigerator
- Laundry: Electric Dryer Hookup, Inside, Washer Hookup
Features
- Cathedral Ceiling(s), Ceiling Fan(s), High Ceilings, Kitchen/Family Room Combo, Open Floorplan, Primary Bedroom Main Floor, Solid Wood Cabinets, Split Bedroom, Stone Counters, Vaulted Ceiling(s), Walk-In Closet(s)
- Flooring: Laminate, Marble, Porcelain Tile
- Doors: Sliding Doors
- Windows: Window Treatments
- Has fireplace: No
Interior area
- Total structure area: 2,887
- Total interior livable area: 2,259 sqft
Property
Parking
- Total spaces: 2
- Parking features: Garage Door Opener
- Attached garage spaces: 2
- Details: Garage Dimensions: 22x21
Features
- Levels: One
- Stories: 1
- Patio & porch: Covered, Deck, Screened
- Exterior features: Irrigation System, Lighting, Private Mailbox, Sidewalk
- Has private pool: Yes
- Pool features: Deck, Heated, In Ground, Lighting, Salt Water, Screen Enclosure
- Has spa: Yes
- Spa features: Heated, In Ground
- Has view: Yes
- View description: Trees/Woods
Lot
- Size: 0.26 Acres
- Features: Cul-De-Sac, Landscaped, Sidewalk
- Residential vegetation: Mature Landscaping
Details
- Parcel number: 587631052
- Zoning: PDR/WPE/
- Special conditions: None
Construction
Type & style
- Home type: SingleFamily
- Architectural style: Florida,Ranch
- Property subtype: Single Family Residence
Materials
- Block, Stucco
- Foundation: Slab
- Roof: Tile
Condition
- New construction: No
- Year built: 1997
Details
- Builder name: Rutenberg
Utilities & green energy
- Sewer: Public Sewer
- Water: Public
- Utilities for property: Cable Connected, Electricity Connected, Fiber Optics, Fire Hydrant, Public, Sewer Connected, Street Lights, Underground Utilities, Water Connected
Community & HOA
Community
- Features: Clubhouse, Deed Restrictions, Golf Carts OK, Golf, Pool, Sidewalks
- Security: Smoke Detector(s)
- Pet fee: $0 monthly
- Subdivision: RIVER CLUB SOUTH SUBPHASE II
HOA
- Has HOA: Yes
- Amenities included: Clubhouse, Maintenance, Pool
- Services included: Community Pool, Reserve Fund, Maintenance Grounds, Manager
- HOA fee: $302 monthly
- HOA name: Castle Mgmt.
- HOA phone: 941-359-1134
- Second HOA name: Castle Mgmt.
- Second HOA phone: 941-359-1134
Location
- Region: Bradenton
Financial & listing details
- Price per square foot: $308/sqft
- Tax assessed value: $587,902
- Annual tax amount: $8,457
- Date on market: 6/12/2025
- Cumulative days on market: 107 days
- Ownership: Fee Simple
- Total actual rent: 0
- Electric utility on property: Yes
- Road surface type: Asphalt, Paved
Price history
| Date | Event | Price |
|---|---|---|
| 11/13/2025 | Sold | $695,000-3.5%$308/sqft |
Source:  Stellar MLS #A4655482 Report a problem Stellar MLS #A4655482 Report a problem | ||
| 9/27/2025 | Pending sale | $719,900$319/sqft |
Source: Stellar MLS #A4655482 Report a problem | ||
| 7/29/2025 | Price change | $719,900-4%$319/sqft |
Source: Stellar MLS #A4655482 Report a problem | ||
| 6/12/2025 | Listed for sale | $750,000-3.8%$332/sqft |
Source: Stellar MLS #A4655482 Report a problem | ||
| 10/18/2022 | Sold | $780,000-1.1%$345/sqft |
Source: Public Record Report a problem | ||
| 8/27/2022 | Pending sale | $789,000$349/sqft |
Source: Stellar MLS #A4538140 Report a problem | ||
| 7/27/2022 | Price change | $789,000-3.2%$349/sqft |
Source: Stellar MLS #A4538140 Report a problem | ||
| 7/6/2022 | Price change | $815,000-4.1%$361/sqft |
Source: Stellar MLS #A4538140 Report a problem | ||
| 6/21/2022 | Listed for sale | $850,000+150.7%$376/sqft |
Source: Stellar MLS #A4538140 Report a problem | ||
| 5/2/2018 | Sold | $339,000-2.9%$150/sqft |
Source: Public Record Report a problem | ||
| 5/13/2015 | Listing removed | $349,000$154/sqft |
Source: Coldwell Banker Residential Real Estate - Lakewood Ranch #M5903438 Report a problem | ||
| 1/14/2015 | Price change | $349,000-2.8%$154/sqft |
Source: Coldwell Banker Residential Real Estate - Lakewood Ranch #M5903438 Report a problem | ||
| 11/13/2014 | Listed for sale | $359,000-24.4%$159/sqft |
Source: Coldwell Banker Residential Real Estate - Lakewood Ranch #M5903438 Report a problem | ||
| 10/12/2005 | Sold | $475,000+1389%$210/sqft |
Source: Stellar MLS #A283178 Report a problem | ||
| 6/25/1997 | Sold | $31,900$14/sqft |
Source: Public Record Report a problem | ||
Public tax history
| Year | Property taxes | Tax assessment |
|---|---|---|
| 2025 | $7,995 -5.5% | $587,902 -5% |
| 2024 | $8,457 -7.9% | $618,545 -5.6% |
| 2023 | $9,180 +79.2% | $655,425 +91% |
| 2022 | $5,123 +13.8% | $343,072 +6.6% |
| 2021 | $4,500 +3.6% | $321,865 +4% |
| 2020 | $4,344 -3.9% | $309,375 -2.6% |
| 2019 | $4,523 | $317,710 +4.4% |
| 2018 | $4,523 -9.1% | $304,246 -1.3% |
| 2017 | $4,973 +14.2% | $308,390 +0.3% |
| 2016 | $4,353 | $307,542 +3.8% |
| 2015 | $4,353 | $296,178 +12.5% |
| 2014 | $4,353 +6.5% | $263,364 +8.3% |
| 2013 | $4,089 +408805% | $243,227 +6.6% |
| 2012 | $1 | $228,180 +2.4% |
| 2011 | $1 | $222,827 +3.4% |
| 2010 | -- | $215,480 -14% |
| 2009 | $4,228 -15.6% | $250,615 -20.6% |
| 2008 | $5,006 -21.2% | $315,794 -19.8% |
| 2007 | $6,352 -1.3% | $393,541 +6.3% |
| 2006 | $6,436 +108.1% | $370,219 +87.4% |
| 2005 | $3,093 +2% | $197,580 +3% |
| 2004 | $3,032 +5% | $191,825 +1.9% |
| 2003 | $2,887 +2.3% | $188,248 +2.4% |
| 2002 | $2,823 +3.4% | $183,836 +1.6% |
| 2001 | $2,731 +6.4% | $180,941 +7.3% |
| 2000 | $2,567 | $168,615 |
Find assessor info on the county website
Neighborhood: 34202
Nearby homes
- $439,6002 bd2 ba1.7k sqft7306 Dunes Ct, Bradenton, FL 34202Off Market
- $558,9003 bd2 ba1.9k sqft7303 Dunes Ct, Bradenton, FL 34202Off Market
- $468,0002 bd2 ba1.8k sqft7310 Dunes Ct, Bradenton, FL 34202Sold
- $542,1002 bd2 ba2k sqft7309 Dunes Ct, Bradenton, FL 34202Off Market
- $573,6003 bd2 ba2.2k sqft10026 Laurel Valley Avenue Cir, Bradenton, FL 34202Off Market
- $699,1003 bd3 ba2.9k sqft10030 Laurel Valley Avenue Cir, Bradenton, FL 34202Off Market
- $545,6003 bd2 ba2k sqft7314 Dunes Ct, Bradenton, FL 34202Off Market
- $393,9002 bd2 ba1.6k sqft9823 Royal Lytham Ave, Bradenton, FL 34202Off Market
Nearby schools
GreatSchools rating
- 7/10Braden River Elementary SchoolGrades: PK-5Distance: 1.5 mi
- 4/10Braden River Middle SchoolGrades: 6-8Distance: 1.4 mi
- 6/10Lakewood Ranch High SchoolGrades: PK,9-12Distance: 2.3 mi
Schools provided by the listing agent
- Elementary: Braden River Elementary
- Middle: Braden River Middle
- High: Lakewood Ranch High
Source: Stellar MLS. This data may not be complete. We recommend contacting the local school district to confirm school assignments for this home.
Get a cash offer in 3 minutes
Find out how much your home could sell for in as little as 3 minutes with a no-obligation cash offer.
Estimated market value
$685,200
Get a cash offer in 3 minutes
Find out how much your home could sell for in as little as 3 minutes with a no-obligation cash offer.
Estimated market value
$685,200
- Florida
- Manatee County
- Bradenton
- 34202
- 7302 Dunes Ct
Nearby cities
Nearby neighborhoods
Nearby zip codes
Other Bradenton Topics
