POOLSIDE PARADISE IN RIVER CLUB! Enjoy maintenance-free living in this beautifully crafted Arthur Rutenberg home located in the highly sought-after River Club Golf & Country Club. Perfectly positioned on a quiet cul-de-sac with peaceful preserve and beautiful garden views, this residence offers the ideal blend of style, comfort, and tranquility that you have been searching for. This thoughtfully designed 2-bedroom plus den home features an open great room floor plan with your sparkling pool serving as the stunning focal point. Soaring vaulted ceilings, Arthur Rutenberg’s signature rounded corners, architectural detailing, and custom wall moldings create timeless elegance throughout. Notable highlights include a BRAND NEW BARREL TILE ROOF and gutters, above-ground hot tub, ceramic tile and laminate flooring, stainless steel appliances, granite kitchen counters, abundant recessed lighting, and a built-in desk with shelving in the den — perfect for a home office or creative space. The spacious primary suite offers a large walk-in closet, relaxing garden tub, glass-enclosed shower, and sliding doors that open directly to the pool area — your own private retreat. You will absolutely love living in River Club surrounded by the beauty of larger estate homes and lush golf course surroundings without mandatory golf or country club fees. The community pool is just around the corner, and the club is moments away, featuring 18 holes of championship golf designed by Ron Garl — a challenging 7,000+ yard layout with two distinctive nines, rolling greens, and scenic fairways. Take advantage of being conveniently located near the master planned community of Lakewood Ranch without having to pay all the high HOA and CDD fees! You are just a hop skip and jump away from Lakewood Ranch Main Street, Market Center, Waterside, the UTC Mall, tons of reataurants and shopping, Bendersen Park, I -75 and more! Best of all, you are just a short drive from all the areas award winning crystal white sand beaches of the Florida Suncoast!
Sold for $468,000
$468,000
7310 Dunes Ct, Bradenton, FL 34202
2beds
1,816sqft
Single Family Residence
Built in 1999
9,627 Square Feet Lot
$466,400 Zestimate®
$258/sqft
$3,379 Estimated rent
Home value
$466,400
$434,000 - $504,000
$3,379/mo
Zestimate® history
Owner options
List your home for rent
$3,379/mo
Rent Zestimate®
Find your next renter with Zillow Rental Manager. Plus, with online applications, you can quickly screen prospective tenants – for free.
$3,379/mo
Rent Zestimate®
Refinance and save
$3,437/mo
Est. payment
Refinancing to a lower rate could help reduce your monthly payments and save thousands over the life of the loan.
$3,437/mo
Est. payment
Explore your selling options
Work with a Zillow partner agent
Leverage their expertise and Zillow's premium Showcase listings to get your home seen by more buyers.
Get startedList with your own agent
Get your home in front of millions of buyers by listing it on Zillow.
Learn how to do itSell it yourself
Take full control of how buyers see your home on Zillow by listing For Sale by Owner (FSBO).
List your homeWhat's special
Granite kitchen countersAbove-ground hot tubQuiet cul-de-sacSpacious primary suitePrivate retreatSoaring vaulted ceilingsRelaxing garden tub
Zillow last checked:
Listing updated:
Listed by:
Gina Serena, PA 941-725-4462,
KW SUNCOAST 941-792-2000
Bought with:
Melissa Killion, 3477241
KW COASTAL LIVING III
Laura Rode, 3307175
KW COASTAL LIVING III
Source: Stellar MLS,MLS#: A4682647 Originating MLS: Sarasota - Manatee
Originating MLS: Sarasota - Manatee
Facts & features
Interior
Bedrooms & bathrooms
- Bedrooms: 2
- Bathrooms: 2
- Full bathrooms: 2
Rooms
- Room types: Den/Library/Office, Great Room, Utility Room
Primary bedroom
- Features: Ceiling Fan(s), Dual Sinks, Garden Bath, Tub with Separate Shower Stall, Water Closet/Priv Toilet, Walk-In Closet(s)
- Level: First
- Area: 224 Square Feet
- Dimensions: 14x16
Bedroom 2
- Features: Ceiling Fan(s), Built-in Closet
- Level: First
- Area: 132 Square Feet
- Dimensions: 11x12
Den
- Features: Built-In Shelving, Ceiling Fan(s), No Closet
- Level: First
- Area: 121 Square Feet
- Dimensions: 11x11
Dining room
- Level: First
- Area: 132 Square Feet
- Dimensions: 11x12
Kitchen
- Features: Breakfast Bar, Pantry, Kitchen Island, Granite Counters
- Level: First
- Area: 150 Square Feet
- Dimensions: 10x15
Living room
- Features: Ceiling Fan(s)
- Level: First
- Area: 304 Square Feet
- Dimensions: 16x19
Heating
- Central, Electric, Heat Pump
Cooling
- Central Air
Appliances
- Included: Dishwasher, Disposal, Dryer, Electric Water Heater, Microwave, Range, Refrigerator, Washer
- Laundry: Laundry Room
Features
- Ceiling Fan(s), Eating Space In Kitchen, High Ceilings, Open Floorplan, Stone Counters, Vaulted Ceiling(s), Walk-In Closet(s)
- Flooring: Ceramic Tile, Laminate
- Doors: Sliding Doors
- Windows: Drapes, Shutters, Window Treatments
- Has fireplace: No
Interior area
- Total structure area: 2,554
- Total interior livable area: 1,816 sqft
Property
Parking
- Total spaces: 2
- Parking features: Garage Door Opener
- Attached garage spaces: 2
- Details: Garage Dimensions: 21X22
Features
- Levels: One
- Stories: 1
- Patio & porch: Covered, Enclosed, Patio, Rear Porch, Screened
- Exterior features: Garden, Irrigation System, Lighting, Private Mailbox, Rain Gutters, Sidewalk
- Has private pool: Yes
- Pool features: Auto Cleaner, In Ground, Screen Enclosure
- Has spa: Yes
- Spa features: Above Ground
- Has view: Yes
- View description: Garden, Park/Greenbelt, Pool, Trees/Woods
Lot
- Size: 9,627 Square Feet
- Features: Greenbelt, In County, Landscaped, Near Golf Course, Sidewalk
- Residential vegetation: Bamboo, Fruit Trees, Mature Landscaping, Oak Trees, Trees/Landscaped, Wooded
Details
- Parcel number: 587631151
- Zoning: PDR/WPE/
- Special conditions: None
Construction
Type & style
- Home type: SingleFamily
- Architectural style: Custom
- Property subtype: Single Family Residence
Materials
- Block, Stucco
- Foundation: Slab
- Roof: Tile
Condition
- New construction: No
- Year built: 1999
Utilities & green energy
- Sewer: Public Sewer
- Water: Private
- Utilities for property: Public
Community & HOA
Community
- Features: Clubhouse, Pool, Restaurant, Sidewalks
- Security: Security System, Smoke Detector(s)
- Pet fee: $0 monthly
- Subdivision: RIVER CLUB SOUTH SUBPHASE II
HOA
- Has HOA: Yes
- Amenities included: Clubhouse, Golf Course, Maintenance, Pool
- Services included: Community Pool, Maintenance Grounds
- HOA fee: $301 monthly
- HOA name: Castle Management/Erica Dote
- HOA phone: 941-225-6602
- Second HOA name: River Club Master HOA
- Second HOA phone: 941-225-6602
Location
- Region: Bradenton
Financial & listing details
- Price per square foot: $258/sqft
- Tax assessed value: $446,664
- Annual tax amount: $5,696
- Date on market: 2/14/2026
- Cumulative days on market: 20 days
- Listing terms: Cash,Conventional,FHA,VA Loan
- Ownership: Fee Simple
- Total actual rent: 0
- Road surface type: Paved, Asphalt
Price history
| Date | Event | Price |
|---|---|---|
| 4/22/2026 | Sold | $468,000-6.4%$258/sqft |
Source:  Stellar MLS #A4682647 Report a problem Stellar MLS #A4682647 Report a problem | ||
| 3/8/2026 | Pending sale | $499,900$275/sqft |
Source: Stellar MLS #A4682647 Report a problem | ||
| 2/14/2026 | Listed for sale | $499,900+11.1%$275/sqft |
Source: Stellar MLS #A4682647 Report a problem | ||
| 11/20/2025 | Listing removed | $4,000$2/sqft |
Source: Zillow Rentals Report a problem | ||
| 11/17/2025 | Listed for rent | $4,000+5.3%$2/sqft |
Source: Zillow Rentals Report a problem | ||
| 10/12/2024 | Listing removed | $3,800$2/sqft |
Source: Zillow Rentals Report a problem | ||
| 9/23/2024 | Listed for rent | $3,800-49.3%$2/sqft |
Source: Zillow Rentals Report a problem | ||
| 7/12/2024 | Listing removed | $450,000+5.9%$248/sqft |
Source: Stellar MLS #A4501493 Report a problem | ||
| 9/12/2022 | Listing removed | -- |
Source: Zillow Rental Manager Report a problem | ||
| 8/31/2022 | Price change | $7,500+150%$4/sqft |
Source: Zillow Rental Manager Report a problem | ||
| 8/21/2022 | Price change | $3,000-29.8%$2/sqft |
Source: Zillow Rental Manager Report a problem | ||
| 8/15/2022 | Listed for rent | $4,275$2/sqft |
Source: Zillow Rental Manager Report a problem | ||
| 6/29/2021 | Sold | $425,000-5.6%$234/sqft |
Source: Stellar MLS #A4501493 Report a problem | ||
| 5/26/2021 | Pending sale | $450,000$248/sqft |
Source: Stellar MLS #A4501493 Report a problem | ||
| 5/21/2021 | Listed for sale | $450,000+45.2%$248/sqft |
Source: Stellar MLS #A4501493 Report a problem | ||
| 8/3/2004 | Sold | $310,000+1052.4%$171/sqft |
Source: Public Record Report a problem | ||
| 5/20/1998 | Sold | $26,900$15/sqft |
Source: Public Record Report a problem | ||
Public tax history
| Year | Property taxes | Tax assessment |
|---|---|---|
| 2025 | $5,806 +1.9% | $446,664 +2% |
| 2024 | $5,697 +1.1% | $437,755 +3% |
| 2023 | $5,634 +2.8% | $425,005 +3% |
| 2022 | $5,483 +23% | $412,626 +46.4% |
| 2021 | $4,458 +4.7% | $281,771 +5.8% |
| 2020 | $4,257 -3.8% | $266,434 -2.8% |
| 2019 | $4,424 | $274,169 +4.9% |
| 2018 | $4,424 +3.3% | $261,366 -1.4% |
| 2017 | $4,281 +13.5% | $265,085 -0.2% |
| 2016 | $3,773 | $265,596 +4.6% |
| 2015 | $3,773 | $253,962 +11.5% |
| 2014 | $3,773 +6.9% | $227,805 +8.8% |
| 2013 | $3,529 +352837% | $209,446 +6.6% |
| 2012 | $1 | $196,569 +2.6% |
| 2011 | $1 | $191,596 +3.4% |
| 2010 | -- | $185,345 -14.1% |
| 2009 | $3,646 -15.5% | $215,645 -20.7% |
| 2008 | $4,313 -21.1% | $271,951 -19.7% |
| 2007 | $5,465 -2.1% | $338,572 +5.4% |
| 2006 | $5,583 +32.6% | $321,163 +36.7% |
| 2005 | $4,210 +47% | $234,871 +28.7% |
| 2004 | $2,863 +5% | $182,501 +1.9% |
| 2003 | $2,726 +2.3% | $179,098 +2.4% |
| 2002 | $2,664 +3.4% | $174,900 +1.6% |
| 2001 | $2,577 -4.2% | $172,146 -1.9% |
| 2000 | $2,690 | $175,510 |
Find assessor info on the county website
Neighborhood: 34202
Nearby homes
- $545,6003 bd2 ba2k sqft7314 Dunes Ct, Bradenton, FL 34202Off Market
- $439,6002 bd2 ba1.7k sqft7306 Dunes Ct, Bradenton, FL 34202Off Market
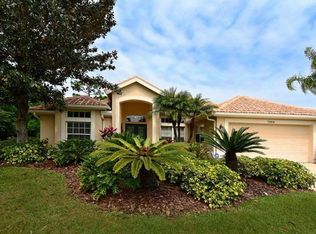
- $464,6002 bd2 ba1.8k sqft10049 Glenmore Ave, Bradenton, FL 34202Off Market
- $695,0003 bd2 ba2.2k sqft7302 Dunes Ct, Bradenton, FL 34202Sold

- $468,6003 bd2 ba1.9k sqft7318 Dunes Ct #R, Bradenton, FL 34202Off Market
- $468,6003 bd2 ba1.9k sqft7318 Dunes Ct #HOA, Bradenton, FL 34202Off Market
- $580,0002 bd2 ba2.3k sqft10045 Glenmore Ave, Bradenton, FL 34202Off Market
- $501,1002 bd2 ba1.8k sqft10053 Glenmore Ave, Bradenton, FL 34202Off Market
Nearby schools
GreatSchools rating
- 7/10Braden River Elementary SchoolGrades: PK-5Distance: 1.6 mi
- 4/10Braden River Middle SchoolGrades: 6-8Distance: 1.4 mi
- 6/10Lakewood Ranch High SchoolGrades: PK,9-12Distance: 2.3 mi
Schools provided by the listing agent
- Elementary: Braden River Elementary
- Middle: Braden River Middle
- High: Lakewood Ranch High
Source: Stellar MLS. This data may not be complete. We recommend contacting the local school district to confirm school assignments for this home.
Get a cash offer in 3 minutes
Find out how much your home could sell for in as little as 3 minutes with a no-obligation cash offer.
Estimated market value
$466,400
Get a cash offer in 3 minutes
Find out how much your home could sell for in as little as 3 minutes with a no-obligation cash offer.
Estimated market value
$466,400
- Florida
- Manatee County
- Bradenton
- 34202
- 7310 Dunes Ct
Nearby cities
Nearby neighborhoods
Nearby zip codes
Other Bradenton Topics
