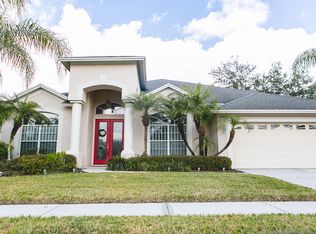
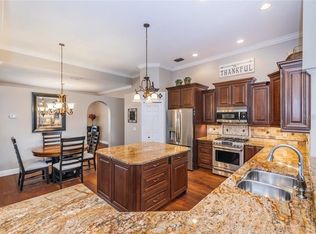
NEW LOWER PRICE! Live the lifestyle you’ve been waiting for in the gated enclave of Kingshyre, nestled within Cross Creek. Set on nearly a 1/2 ACRE HOMESITE. NO REAR NEIGHBORS with plenty of room to garden and so much more! This spacious residence offers one of the community’s LARGER FLOOR PLAN, a 3-car garage, and the kind of indoor-outdoor living Florida is known for. From the moment you arrive, the setting invites you to slow down and enjoy the space around you. Upon entry, a formal dining room sits to the right — perfect for hosting holidays and special gatherings — while to the left, a private office or den with stylish barn doors offers flexible space for working from home, a playroom, or a quiet retreat. The REMODELED KITCHEN becomes the natural gathering place — a true showstopper featuring a 5 BURNER GAS COOKTOP, oversized center island, breakfast bar with seating for seven, upgraded cabinetry, and high-end granite countertops. There’s room for a dinette table, making it ideal for casual mornings, homework time, or weekend brunch with friends. The kitchen flows seamlessly into the family room, where a wood-burning fireplace adds warmth and character. Step through the NEW SLIDERS and the lifestyle truly unfolds — a heated pool, expansive paver deck, and an oversized backyard with room to play, garden, entertain, or simply unwind in privacy. With nearly half an acre, there’s space here that’s hard to find. The primary suite is its own private retreat, complete with sliders to the pool deck for quiet mornings or evening swims. The RENOVATED SPA-INSIRED BATH FEATURES A JETTED TUB, a separate rain shower, private water closet, dual vanities, two walk-in closets, and a linen closet — designed for both comfort and function. A split-bedroom layout provides privacy for everyone. Three additional bedrooms are located on the opposite side of the home, including a fourth bedroom with an ensuite bath that also serves as a convenient pool bath. The GUEST BATH AND THIRD BATHROOM THOUGHTFULLY RENOVATED as well. Beyond the beauty, this home offers peace of mind with NEW IMPACT RATED WINDOWS AND DOORS THROUGHOUT, a full gutter system, NEWER WATER SOFTENER AND GENERAC STAND-BY GENERATOR. ROOF 2011, NEW SALT CELL AND ELECTRIC POOL HEATER, NEWER FLOORING THROUGHOUT. All of this, just minutes from restaurants, shopping, I-75, hospitals, and everyday conveniences — yet tucked inside a quiet, gated community where space and privacy still matter. This is more than a home — it’s room to live well.
Sold for $600,000
$600,000
10022 OXFORD CHAPEL DRIVE, TAMPA, FL 33647
4beds
2,845sqft
Single Family Residence
Built in 1996
0.49 Acres Lot
$592,800 Zestimate®
$211/sqft
$3,844 Estimated rent
Home value
$592,800
$551,000 - $640,000
$3,844/mo
Zestimate® history
Owner options
List your home for rent
$3,844/mo
Rent Zestimate®
Find your next renter with Zillow Rental Manager. Plus, with online applications, you can quickly screen prospective tenants – for free.
$3,844/mo
Rent Zestimate®
Refinance and save
$4,263/mo
Est. payment
Refinancing to a lower rate could help reduce your monthly payments and save thousands over the life of the loan.
$4,263/mo
Est. payment
Explore your selling options
Work with a Zillow partner agent
Leverage their expertise and Zillow's premium Showcase listings to get your home seen by more buyers.
Get startedList with your own agent
Get your home in front of millions of buyers by listing it on Zillow.
Learn how to do itSell it yourself
Take full control of how buyers see your home on Zillow by listing For Sale by Owner (FSBO).
List your homeWhat's special
Oversized center islandHeated poolSplit-bedroom layout provides privacyHigh-end granite countertopsExpansive paver deckLarger floor planFull gutter system
Zillow last checked:
Listing updated:
Listed by:
Beth Raulerson 813-422-4846,
COMPASS FLORIDA LLC 813-365-9935
Bought with:
Danuta Mazurek, 485998
VYLLA HOME
Source: Stellar MLS,MLS#: TB8476515 Originating MLS: Suncoast Tampa
Originating MLS: Suncoast Tampa
Facts & features
Interior
Bedrooms & bathrooms
- Bedrooms: 4
- Bathrooms: 3
- Full bathrooms: 3
Primary bedroom
- Features: Walk-In Closet(s)
- Level: First
- Area: 299 Square Feet
- Dimensions: 13x23
Bedroom 2
- Features: Walk-In Closet(s)
- Level: First
- Area: 144 Square Feet
- Dimensions: 12x12
Bedroom 3
- Features: Walk-In Closet(s)
- Level: First
- Area: 144 Square Feet
- Dimensions: 12x12
Bedroom 4
- Features: Walk-In Closet(s)
- Level: First
- Area: 272 Square Feet
- Dimensions: 16x17
Primary bathroom
- Features: Bath w Spa/Hydro Massage Tub, Multiple Shower Heads, Rain Shower Head, Linen Closet
- Level: First
- Area: 180 Square Feet
- Dimensions: 12x15
Dining room
- Level: First
- Area: 168 Square Feet
- Dimensions: 14x12
Kitchen
- Features: Breakfast Bar
- Level: First
- Area: 195 Square Feet
- Dimensions: 15x13
Living room
- Level: First
- Area: 450 Square Feet
- Dimensions: 18x25
Heating
- Central
Cooling
- Central Air
Appliances
- Included: Oven, Dishwasher, Disposal, Microwave, Range Hood, Refrigerator
- Laundry: Laundry Room
Features
- Ceiling Fan(s), Eating Space In Kitchen, High Ceilings, Kitchen/Family Room Combo, Open Floorplan, Primary Bedroom Main Floor, Solid Wood Cabinets, Split Bedroom, Stone Counters, Walk-In Closet(s)
- Flooring: Ceramic Tile, Laminate
- Doors: Sliding Doors
- Windows: Blinds, Window Treatments
- Has fireplace: Yes
- Fireplace features: Wood Burning
Interior area
- Total structure area: 2,845
- Total interior livable area: 2,845 sqft
Property
Parking
- Total spaces: 3
- Parking features: Driveway, Off Street
- Attached garage spaces: 3
- Has uncovered spaces: Yes
- Details: Garage Dimensions: 24x19
Features
- Levels: One
- Stories: 1
- Patio & porch: Front Porch, Rear Porch, Screened
- Exterior features: Garden, Lighting, Sprinkler Metered
- Has private pool: Yes
- Pool features: Gunite, In Ground, Screen Enclosure
- Has view: Yes
- View description: Pool, Trees/Woods
Lot
- Size: 0.49 Acres
- Dimensions: 96 x 223
- Features: Cleared, Irregular Lot, Landscaped, Level, Oversized Lot, Private, Sidewalk
- Residential vegetation: Mature Landscaping, Trees/Landscaped
Details
- Parcel number: U08272021Z00000300023.0
- Zoning: PD
- Special conditions: None
Construction
Type & style
- Home type: SingleFamily
- Property subtype: Single Family Residence
Materials
- Block
- Foundation: Slab
- Roof: Shingle
Condition
- Completed
- New construction: No
- Year built: 1996
Utilities & green energy
- Sewer: Public Sewer
- Water: Public
- Utilities for property: Electricity Connected, Natural Gas Connected
Community & HOA
Community
- Features: Gated Community - No Guard
- Pet fee: $0 monthly
- Subdivision: CROSS CREEK PRCL G PH 1
HOA
- Has HOA: Yes
- HOA fee: $105 monthly
- HOA name: Condu Riner
- HOA phone: 813-936-4139
- Second HOA name: Cross Creel II Master Association
Location
- Region: Tampa
Financial & listing details
- Price per square foot: $211/sqft
- Tax assessed value: $598,583
- Annual tax amount: $7,765
- Date on market: 2/14/2026
- Cumulative days on market: 148 days
- Listing terms: Cash,Conventional,FHA,VA Loan
- Ownership: Fee Simple
- Total actual rent: 0
- Electric utility on property: Yes
- Road surface type: Paved, Asphalt
Price history
| Date | Event | Price |
|---|---|---|
| 4/30/2026 | Sold | $600,000-3.2%$211/sqft |
Source:  Stellar MLS #TB8476515 Report a problem Stellar MLS #TB8476515 Report a problem | ||
| 4/1/2026 | Pending sale | $619,732$218/sqft |
Source: Stellar MLS #TB8476515 Report a problem | ||
| 3/20/2026 | Price change | $619,732-1.5%$218/sqft |
Source: Stellar MLS #TB8476515 Report a problem | ||
| 2/27/2026 | Price change | $629,000-1.7%$221/sqft |
Source: Stellar MLS #TB8476515 Report a problem | ||
| 2/14/2026 | Listed for sale | $639,700-3.3%$225/sqft |
Source: Stellar MLS #TB8476515 Report a problem | ||
| 2/3/2026 | Listing removed | $661,789$233/sqft |
Source: Stellar MLS #TB8439909 Report a problem | ||
| 1/24/2026 | Price change | $661,789-0.6%$233/sqft |
Source: Stellar MLS #TB8439909 Report a problem | ||
| 1/13/2026 | Price change | $665,789-1.5%$234/sqft |
Source: Stellar MLS #TB8439909 Report a problem | ||
| 12/19/2025 | Price change | $675,789-0.6%$238/sqft |
Source: Stellar MLS #TB8439909 Report a problem | ||
| 12/15/2025 | Price change | $679,789-0.7%$239/sqft |
Source: Stellar MLS #TB8439909 Report a problem | ||
| 11/25/2025 | Price change | $684,789-0.4%$241/sqft |
Source: Stellar MLS #TB8439909 Report a problem | ||
| 10/22/2025 | Listed for sale | $687,789+83.4%$242/sqft |
Source: Stellar MLS #TB8439909 Report a problem | ||
| 5/15/2020 | Sold | $375,000$132/sqft |
Source: Public Record Report a problem | ||
| 4/9/2020 | Pending sale | $375,000$132/sqft |
Source: LIKE IT REALTY #A4463852 Report a problem | ||
| 4/5/2020 | Listed for sale | $375,000+7.3%$132/sqft |
Source: LIKE IT REALTY #A4463852 Report a problem | ||
| 12/7/2018 | Listing removed | $2,200$1/sqft |
Source: EZ CHOICE REALTY #T3124685 Report a problem | ||
| 11/5/2018 | Price change | $2,200-8.3%$1/sqft |
Source: EZ CHOICE REALTY #T3124685 Report a problem | ||
| 10/31/2018 | Listing removed | $349,500$123/sqft |
Source: EZ CHOICE REALTY #T3110437 Report a problem | ||
| 10/9/2018 | Price change | $2,400-4%$1/sqft |
Source: EZ CHOICE REALTY #T3124685 Report a problem | ||
| 9/17/2018 | Price change | $349,500-0.1%$123/sqft |
Source: EZ CHOICE REALTY #T3110437 Report a problem | ||
| 8/14/2018 | Listed for rent | $2,500+4.2%$1/sqft |
Source: EZ CHOICE REALTY #T3124685 Report a problem | ||
| 8/8/2018 | Price change | $349,900-2.8%$123/sqft |
Source: EZ CHOICE REALTY #T3110437 Report a problem | ||
| 7/26/2018 | Price change | $359,900-2.2%$127/sqft |
Source: EZ CHOICE REALTY #T3110437 Report a problem | ||
| 7/5/2018 | Price change | $368,000-0.3%$129/sqft |
Source: EZ CHOICE REALTY #T3110437 Report a problem | ||
| 5/31/2018 | Listed for sale | $369,000+25.9%$130/sqft |
Source: EZ CHOICE REALTY #T3110437 Report a problem | ||
| 7/12/2017 | Listing removed | $2,400$1/sqft |
Source: EZ CHOICE REALTY #T2889706 Report a problem | ||
| 3/18/2014 | Sold | $293,000+11%$103/sqft |
Source: Stellar MLS #T2609860 Report a problem | ||
| 7/12/2003 | Sold | $264,000+35.7%$93/sqft |
Source: Public Record Report a problem | ||
| 11/19/1996 | Sold | $194,500$68/sqft |
Source: Public Record Report a problem | ||
Public tax history
| Year | Property taxes | Tax assessment |
|---|---|---|
| 2025 | $8,433 +8.6% | $472,956 +2.9% |
| 2024 | $7,765 +3.3% | $459,627 +3% |
| 2023 | $7,514 +3.8% | $446,240 +3% |
| 2022 | $7,241 +1% | $433,243 +3% |
| 2021 | $7,167 -5.1% | $420,624 +7.4% |
| 2020 | $7,555 +10.4% | $391,580 +10% |
| 2019 | $6,842 | $355,982 +4.4% |
| 2018 | $6,842 +3.9% | $341,088 +10.3% |
| 2017 | $6,585 +8.6% | $309,165 +1.5% |
| 2016 | $6,065 -0.1% | $304,583 -3.7% |
| 2015 | $6,072 +43.9% | $316,176 +2.2% |
| 2014 | $4,219 -0.3% | $309,345 +28.8% |
| 2013 | $4,231 +0.6% | $240,151 +1.7% |
| 2012 | $4,206 -2.1% | $236,137 -1.6% |
| 2011 | $4,294 -3.6% | $240,049 -3.9% |
| 2010 | $4,456 -2.2% | $249,804 -1.6% |
| 2009 | $4,559 -15.2% | $253,942 -13.5% |
| 2008 | $5,377 -1.1% | $293,692 +3% |
| 2007 | $5,435 -5.8% | $285,138 +2.5% |
| 2006 | $5,770 -0.1% | $278,183 +3% |
| 2005 | $5,775 | $270,081 +3% |
| 2004 | -- | $262,215 +27.2% |
| 2003 | -- | $206,101 +10.4% |
| 2002 | -- | $186,723 +1.6% |
| 2001 | -- | $183,782 -2.9% |
| 2000 | $3,873 | $189,367 |
Find assessor info on the county website
Neighborhood: 33647
Nearby homes
- $601,4004 bd3 ba3.3k sqft10020 Oxford Chapel Dr, Tampa, FL 33647Off Market
- $637,2005 bd3 ba2.7k sqft10024 Oxford Chapel Dr, Tampa, FL 33647Off Market
- $598,6004 bd3 ba2.9k sqft10018 Oxford Chapel Dr, Tampa, FL 33647Off Market
- $541,0003 bd3 ba2.5k sqft18110 Latimer Ln, Tampa, FL 33647Off Market
- $544,7005 bd3 ba2.7k sqft18108 Latimer Ln, Tampa, FL 33647Off Market
- $482,6004 bd3 ba2.5k sqft10021 Oxford Chapel Dr, Tampa, FL 33647Off Market
- $611,5004 bd3 ba2.9k sqft10026 Oxford Chapel Dr, Tampa, FL 33647Off Market
- $554,9004 bd3 ba2.5k sqft10016 Oxford Chapel Dr, Tampa, FL 33647Sold
Nearby schools
GreatSchools rating
- 10/10Pride Elementary SchoolGrades: PK-5Distance: 0.8 mi
- 9/10Benito Middle SchoolGrades: 6-8Distance: 0.5 mi
- 3/10Wharton High SchoolGrades: 9-12Distance: 1.9 mi
Schools provided by the listing agent
- Elementary: Pride-HB
- Middle: Benito-HB
- High: Wharton-HB
Source: Stellar MLS. This data may not be complete. We recommend contacting the local school district to confirm school assignments for this home.
Get a cash offer in 3 minutes
Find out how much your home could sell for in as little as 3 minutes with a no-obligation cash offer.
Estimated market value
$592,800
Get a cash offer in 3 minutes
Find out how much your home could sell for in as little as 3 minutes with a no-obligation cash offer.
Estimated market value
$592,800
- Florida
- Hillsborough County
- Tampa
- 33647
- 10022 OXFORD CHAPEL DRIVE
Nearby cities
Nearby neighborhoods
Nearby zip codes
Other Tampa Topics
