Nestled within Kingshyre, one of New Tampa’s sought after gated communities with NO CDD and low HOA fees. This home is an Energy efficient home with 32 Enphase Microinverters Solar Panels to enjoy a low electric bill. This carpet free Southern Crafted “Siesta Key” floorplan offers 2583 of living space and boasts 4 bedrooms with luxurious vinyl flooring, 3 baths & 3 car garage on a large (66x115) beautifully maintained fenced in lot with both conservation and pond views. Enter through the double doors to an open layout with Formal dining room and office/ den with vinyl flooring. The open concept oversized kitchen overlooking the family room, has plenty of granite counter space for cooking and kitchen island, newer farmhouse double stainless steel sink with garbage disposal. the newer Samsung Stainless Steel industry smart Fridge, the family Hub where you can stream music, order groceries and surf the web, a newer Samsung Stainless Steel microwave and a 5.38 cu.ft smart, dual doors convection oven with baker’s rack and blue LED illuminated knobs, plenty of cabinets with walk in pantry, Travertine backsplash, large breakfast bar, eat in kitchen space. The adjoining large family room with vinyl flooring boasts a built in entertainment center and has direct access to 30x9 screened in covered lanai that overlooks a nice conservation and a pond view fully fenced in yard. Generously sized master suite with an en suite Master bath offering a large walk in shower, separate Jacuzzi garden tub, separate vanities and two walk in closets. The rest of the bedrooms all have vinyl flooring and are located on one side of the house. Bedrooms 2 and 3 share a newly updated full bath with a walk-in shower and glass door and bedroom 4 has a walk-in closed, its own updated full bath with a walk-in shower and overlooks the backyard and conservation view. Inside laundry room with utility sink and upper cabinetry and full size Samsung washer and dryer. Additional highlights of this home: Newer roof (2021), solar panels(2021), AC (2016) , newer bathroom commodes, newer outdoor fans, Culligan high efficiency automatic water softener and Culligan return osmosis water system, nest learning thermostat, ring door bell, Visage biometric deadbolt smart front door lock with back up battery, 4 USB outlet in kitchen, newer water heater, metal fence (2025), backyard flood lights with motion detection and cameras by ring, newer B.Hyve smart outdoor sprinkler outdoor timer. The home is close to both Elementary and Middle school, kids park, dog park, sports fields, New Tampa Library, recreation and entertainment, the Shops at Wiregrass and Tampa Premium Outlets with easy access to I-2575 and I-75.
Sold for $554,900
$554,900
10016 OXFORD CHAPEL DRIVE, TAMPA, FL 33647
4beds
2,583sqft
Single Family Residence
Built in 1997
0.27 Acres Lot
$543,400 Zestimate®
$215/sqft
$3,025 Estimated rent
Home value
$543,400
$500,000 - $592,000
$3,025/mo
Zestimate® history
Owner options
List your home for rent
$3,025/mo
Rent Zestimate®
Find your next renter with Zillow Rental Manager. Plus, with online applications, you can quickly screen prospective tenants – for free.
$3,025/mo
Rent Zestimate®
Refinance and save
$3,932/mo
Est. payment
Refinancing to a lower rate could help reduce your monthly payments and save thousands over the life of the loan.
$3,932/mo
Est. payment
Explore your selling options
Work with a Zillow partner agent
Leverage their expertise and Zillow's premium Showcase listings to get your home seen by more buyers.
Get startedList with your own agent
Get your home in front of millions of buyers by listing it on Zillow.
Learn how to do itSell it yourself
Take full control of how buyers see your home on Zillow by listing For Sale by Owner (FSBO).
List your homeWhat's special
Water systemConservation and pond viewsKitchen islandBreakfast barGranite counter spaceMaster suiteBathroom commodes
Zillow last checked:
Listing updated:
Listed by:
Fadia Bazzi 813-312-7141,
AGILE GROUP REALTY 813-569-6294
Bought with:
Michael Couch, 3336757
KEYSTONE REAL ESTATE SERVICES
Source: Stellar MLS,MLS#: TB8378771 Originating MLS: Suncoast Tampa
Originating MLS: Suncoast Tampa
Facts & features
Interior
Bedrooms & bathrooms
- Bedrooms: 4
- Bathrooms: 3
- Full bathrooms: 3
Rooms
- Room types: Dining Room, Utility Room
Primary bedroom
- Features: Dual Sinks, En Suite Bathroom, Exhaust Fan, Garden Bath, Tub with Separate Shower Stall, Walk-In Closet(s)
- Level: First
- Area: 247 Square Feet
- Dimensions: 19x13
Bedroom 2
- Features: Built-in Closet
- Level: First
- Area: 144 Square Feet
- Dimensions: 12x12
Bedroom 3
- Features: Built-in Closet
- Level: First
- Area: 144 Square Feet
- Dimensions: 12x12
Bedroom 4
- Features: Walk-In Closet(s)
- Level: First
- Area: 165 Square Feet
- Dimensions: 15x11
Dining room
- Level: First
- Area: 168 Square Feet
- Dimensions: 14x12
Kitchen
- Features: Breakfast Bar, Kitchen Island, Pantry
- Level: First
- Area: 135 Square Feet
- Dimensions: 15x9
Living room
- Level: First
- Area: 288 Square Feet
- Dimensions: 16x18
Office
- Level: First
- Area: 156 Square Feet
- Dimensions: 13x12
Heating
- Central
Cooling
- Central Air
Appliances
- Included: Convection Oven, Dishwasher, Disposal, Dryer, Freezer, Kitchen Reverse Osmosis System, Microwave, Refrigerator, Washer, Water Softener
- Laundry: Inside, Laundry Room, Other
Features
- Ceiling Fan(s), Eating Space In Kitchen, High Ceilings, Open Floorplan, Solid Surface Counters, Split Bedroom, Stone Counters, Thermostat, Walk-In Closet(s)
- Flooring: Porcelain Tile, Vinyl
- Doors: Sliding Doors
- Windows: Shades
- Has fireplace: No
Interior area
- Total structure area: 3,590
- Total interior livable area: 2,583 sqft
Property
Parking
- Total spaces: 3
- Parking features: Oversized
- Attached garage spaces: 3
Features
- Levels: One
- Stories: 1
- Patio & porch: Covered, Patio, Screened
- Exterior features: Irrigation System, Lighting, Sidewalk
- Fencing: Other
- Has view: Yes
- View description: Trees/Woods, Water, Pond
- Has water view: Yes
- Water view: Water,Pond
Lot
- Size: 0.27 Acres
- Dimensions: 75 x 154
- Features: Conservation Area, Landscaped, Sidewalk
- Residential vegetation: Mature Landscaping, Trees/Landscaped
Details
- Parcel number: U08272021Z00000300026.0
- Zoning: PD-MU
- Special conditions: None
Construction
Type & style
- Home type: SingleFamily
- Architectural style: Contemporary,Patio
- Property subtype: Single Family Residence
Materials
- Block, Stucco
- Foundation: Slab
- Roof: Shingle
Condition
- Completed
- New construction: No
- Year built: 1997
Utilities & green energy
- Electric: Photovoltaics Third-Party Owned
- Sewer: Public Sewer
- Water: Public
- Utilities for property: BB/HS Internet Available, Electricity Connected, Natural Gas Connected, Phone Available, Sewer Connected, Solar, Sprinkler Meter, Water Connected
Community & HOA
Community
- Features: Deed Restrictions, Gated Community - No Guard
- Security: Gated Community, Security System, Smoke Detector(s)
- Pet fee: $0 monthly
- Subdivision: CROSS CREEK PRCL G PH 1
HOA
- Has HOA: Yes
- Amenities included: Gated
- HOA fee: $105 monthly
- HOA name: Cindy River
- HOA phone: 813-963-4139
- Second HOA name: Cross Creel Master HOA
Location
- Region: Tampa
Financial & listing details
- Price per square foot: $215/sqft
- Tax assessed value: $451,003
- Annual tax amount: $616
- Date on market: 4/25/2025
- Cumulative days on market: 97 days
- Listing terms: Cash,Conventional,FHA,VA Loan
- Ownership: Fee Simple
- Total actual rent: 0
- Electric utility on property: Yes
- Road surface type: Paved, Asphalt
Price history
| Date | Event | Price |
|---|---|---|
| 8/29/2025 | Sold | $554,900$215/sqft |
Source:  Stellar MLS #TB8378771 Report a problem Stellar MLS #TB8378771 Report a problem | ||
| 7/31/2025 | Pending sale | $554,900$215/sqft |
Source: Stellar MLS #TB8378771 Report a problem | ||
| 6/27/2025 | Price change | $554,900-0.9%$215/sqft |
Source: Stellar MLS #TB8378771 Report a problem | ||
| 6/12/2025 | Price change | $559,900-2.6%$217/sqft |
Source: Stellar MLS #TB8378771 Report a problem | ||
| 4/25/2025 | Listed for sale | $575,000+85.5%$223/sqft |
Source: Stellar MLS #TB8378771 Report a problem | ||
| 10/26/2016 | Listing removed | $309,900$120/sqft |
Source: REAL LIVING CASA FINA REALTY #T2828751 Report a problem | ||
| 9/8/2016 | Price change | $309,900-1.6%$120/sqft |
Source: REAL LIVING CASA FINA REALTY #T2828751 Report a problem | ||
| 8/8/2016 | Price change | $314,900-3.1%$122/sqft |
Source: REAL LIVING CASA FINA REALTY #T2828751 Report a problem | ||
| 7/11/2016 | Listed for sale | $324,900+42.2%$126/sqft |
Source: REAL LIVING CASA FINA REALTY #T2828751 Report a problem | ||
| 8/30/2011 | Sold | $228,500-0.6%$88/sqft |
Source: Public Record Report a problem | ||
| 6/29/2011 | Price change | $229,900-4.2%$89/sqft |
Source: New Tampa / East Pasco #T2468954 Report a problem | ||
| 6/11/2011 | Price change | $239,900-2.1%$93/sqft |
Source: New Tampa / East Pasco #T2468954 Report a problem | ||
| 5/12/2011 | Listed for sale | $245,000+36.1%$95/sqft |
Source: New Tampa / East Pasco #T2468954 Report a problem | ||
| 3/29/1999 | Sold | $180,000+350%$70/sqft |
Source: Public Record Report a problem | ||
| 1/31/1997 | Sold | $40,000$15/sqft |
Source: Public Record Report a problem | ||
Public tax history
| Year | Property taxes | Tax assessment |
|---|---|---|
| 2025 | $654 +6.3% | $241,664 +2.9% |
| 2024 | $616 +7% | $234,853 +3% |
| 2023 | $575 +19.3% | $228,013 +3% |
| 2022 | $483 +1.8% | $221,372 +3% |
| 2021 | $474 +15.5% | $214,924 +1.4% |
| 2020 | $410 +15.5% | $211,957 +2.3% |
| 2019 | $355 | $207,192 +1.9% |
| 2018 | $355 +29.1% | $203,329 -12.9% |
| 2017 | $275 +2.2% | $233,435 +19.7% |
| 2016 | $269 -91.3% | $195,051 +0.7% |
| 2015 | $3,103 -3.3% | $193,695 +0.8% |
| 2014 | $3,208 | $192,158 +1.5% |
| 2013 | $3,208 +0.4% | $189,318 +1.7% |
| 2012 | $3,196 -2.3% | $186,153 -1.8% |
| 2011 | $3,270 -6.7% | $189,472 -6.4% |
| 2010 | $3,505 +1.1% | $202,519 +1.3% |
| 2009 | $3,467 -5.1% | $200,003 -4.2% |
| 2008 | $3,651 -3.4% | $208,871 +3% |
| 2007 | $3,781 -5.4% | $202,787 +2.5% |
| 2006 | $3,998 +0% | $197,841 +3% |
| 2005 | $3,996 | $192,079 +3% |
| 2004 | -- | $186,484 +1.9% |
| 2003 | -- | $183,007 +1.3% |
| 2002 | -- | $180,664 +2.7% |
| 2001 | -- | $175,946 +4.3% |
| 2000 | $4,240 | $168,648 |
Find assessor info on the county website
Neighborhood: 33647
Nearby homes
- $598,6004 bd3 ba2.9k sqft10018 Oxford Chapel Dr, Tampa, FL 33647Off Market
- $620,3004 bd3 ba2.9k sqft10014 Oxford Chapel Dr, Tampa, FL 33647Off Market
- $601,4004 bd3 ba3.3k sqft10020 Oxford Chapel Dr, Tampa, FL 33647Off Market
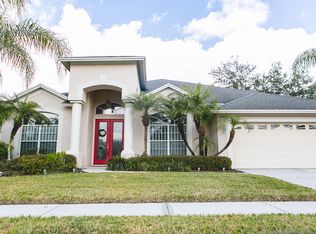
- $576,7004 bd3 ba3k sqft10012 Oxford Chapel Dr, Tampa, FL 33647Off Market
- $652,0004 bd3 ba2.8k sqft10017 Oxford Chapel Dr, Tampa, FL 33647Sold
- $578,0004 bd3 ba2.9k sqft10015 Oxford Chapel Dr, Tampa, FL 33647Sold
- $520,0004 bd3 ba2.9k sqft10019 Oxford Chapel Dr, Tampa, FL 33647Sold
- $534,2004 bd3 ba2.4k sqft10013 Oxford Chapel Dr, Tampa, FL 33647Off Market
Nearby schools
GreatSchools rating
- 10/10Pride Elementary SchoolGrades: PK-5Distance: 0.8 mi
- 9/10Benito Middle SchoolGrades: 6-8Distance: 0.5 mi
- 3/10Wharton High SchoolGrades: 9-12Distance: 1.8 mi
Schools provided by the listing agent
- Elementary: Pride-HB
- Middle: Benito-HB
- High: Wharton-HB
Source: Stellar MLS. This data may not be complete. We recommend contacting the local school district to confirm school assignments for this home.
Get a cash offer in 3 minutes
Find out how much your home could sell for in as little as 3 minutes with a no-obligation cash offer.
Estimated market value
$543,400
Get a cash offer in 3 minutes
Find out how much your home could sell for in as little as 3 minutes with a no-obligation cash offer.
Estimated market value
$543,400
- Florida
- Hillsborough County
- Tampa
- 33647
- 10016 OXFORD CHAPEL DRIVE
Nearby cities
Nearby neighborhoods
Nearby zip codes
Other Tampa Topics
