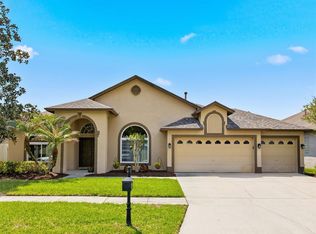
One or more photo(s) has been virtually staged. A must-see home! This 4 bedroom 3 bath, 3 car garage Siesta Key floor plan home located in the gated NO CDD community of Kingshyre has a whole-house generator and offers a well-designed split floor plan that caters to both privacy and convenience. Each bedroom features a spacious walk-in closet, ensuring ample storage, while one of the guest bedrooms enjoys its own private bathroom with direct access to the pool area—ideal for guests or a private retreat. The owners’ suite has brand-new plush carpeting and his-and-her walk-in closets. The Master bath, features a relaxing garden tub, a separate walk-in shower, and dual vanities. Step outside to the screened-in lanai, where a heated pool and spa await, perfect for enjoying Florida’s year-round sunshine. This outdoor space is designed for entertaining, with plenty of room for lounging or hosting poolside gatherings while the private, fenced backyard provides a tranquil and secure outdoor retreat. Inside, the home is equipped with a brand-new high-SEER HVAC unit installed in 2024, ensuring energy efficiency and optimal climate control. The air ducts have been professionally resealed, and additional insulation has been added in the attic, significantly improving the home’s overall energy performance. The kitchen is both stylish and functional, equipped with a reverse osmosis filtration system and a whole-house water softener—both installed in 2024. The kitchen also features a gas range, The eat-in kitchen is perfect for casual family meals, while the separate formal dining room allows for more intimate, elegant gatherings. The formal living room, complete with upgraded light fixtures, adds an extra touch of sophistication to the home. Additional features include a cozy gas fireplace in the family room, ideal for cool evenings, and a spacious 3-car garage with plenty of room for vehicles and extra storage. The property’s low HOA dues make it a practical choice, while its prime location offers close proximity to schools, ball fields, the library, restaurants, and shopping—providing convenience at your fingertips.
Sold for $578,000
Zillow last checked:
Listing updated:
Bought with:
Non-Member Agent
STELLAR NON-MEMBER OFFICE
Source: Stellar MLS,MLS#: TB8304931 Originating MLS: Suncoast Tampa
Originating MLS: Suncoast Tampa
Price history
| Date | Event | Price |
|---|---|---|
| 12/16/2024 | Sold | $578,000-1.2%$199/sqft |
Source:  Stellar MLS #TB8304931 Report a problem Stellar MLS #TB8304931 Report a problem | ||
| 11/21/2024 | Pending sale | $585,000$202/sqft |
Source: Stellar MLS #TB8304931 Report a problem | ||
| 11/12/2024 | Price change | $585,000-2.5%$202/sqft |
Source: Stellar MLS #TB8304931 Report a problem | ||
| 9/19/2024 | Listed for sale | $600,000+72.5%$207/sqft |
Source: Stellar MLS #TB8304931 Report a problem | ||
| 12/20/2018 | Sold | $347,900$120/sqft |
Source: Public Record Report a problem | ||
| 11/10/2018 | Pending sale | $347,900$120/sqft |
Source: Coldwell Banker Residential Real Estate - New Tampa/Westchase #T3131421 Report a problem | ||
| 10/12/2018 | Listed for sale | $347,900$120/sqft |
Source: Coldwell Banker Residential Real Estate - New Tampa/Westchase #T3131421 Report a problem | ||
| 9/24/2018 | Pending sale | $347,900$120/sqft |
Source: Coldwell Banker Residential Real Estate - New Tampa/Westchase #T3131421 Report a problem | ||
| 9/17/2018 | Listed for sale | $347,900$120/sqft |
Source: Coldwell Banker Residential Real Estate - New Tampa/Westchase #T3131421 Report a problem | ||
| 9/8/2018 | Pending sale | $347,900$120/sqft |
Source: New Tampa Wesley Chapel #T3121550 Report a problem | ||
| 8/24/2018 | Price change | $347,900-4.4%$120/sqft |
Source: New Tampa Wesley Chapel #T3121550 Report a problem | ||
| 7/27/2018 | Listed for sale | $364,000+32.4%$125/sqft |
Source: BHHS FLORIDA PROPERTIES GROUP #T3121550 Report a problem | ||
| 2/17/2012 | Sold | $275,000$95/sqft |
Source: Stellar MLS #T2494723 Report a problem | ||
| 11/11/2011 | Listed for sale | $275,000+1.9%$95/sqft |
Source: New Tampa / East Pasco #T2494723 Report a problem | ||
| 12/10/2010 | Listing removed | $269,900$93/sqft |
Source: New Tampa / East Pasco #T2440067 Report a problem | ||
| 10/23/2010 | Price change | $269,900-1.8%$93/sqft |
Source: New Tampa / East Pasco #T2440067 Report a problem | ||
| 10/2/2010 | Listed for sale | $274,900+12.2%$95/sqft |
Source: New Tampa / East Pasco #T2440067 Report a problem | ||
| 10/25/2008 | Sold | $245,000-10.9%$84/sqft |
Source: Public Record Report a problem | ||
| 9/18/2008 | Listed for sale | $275,000-32.9%$95/sqft |
Source: Point2 #2328535 Report a problem | ||
| 10/3/2006 | Sold | $410,000+85%$141/sqft |
Source: Public Record Report a problem | ||
| 8/14/1998 | Sold | $221,600$76/sqft |
Source: Public Record Report a problem | ||

Get a cash offer in 3 minutes
Find out how much your home could sell for in as little as 3 minutes with a no-obligation cash offer.
Estimated market value
$596,900
