One or more photo(s) has been virtually staged. HIGHEST & BEST BY MON. 06/10 - 11:00 AM! SOUGHT AFTER KINGSHYRE POOL HOME!! Welcome to 10010 Kingshyre Way, an exquisite pool home nestled in the highly desirable Kingshyre enclave within the Cross Creek neighborhood of New Tampa. This stunning residence is located in a gated community, free from CDD fees and offering exceptionally low HOA fees, providing unparalleled value. Additionally, residing in unincorporated Hillsborough County brings further benefits to homeowners, including lower property taxes. For those who appreciate an active lifestyle, the area is surrounded by excellent golf courses, tennis courts, and swimming facilities. Nature enthusiasts and culture lovers alike will find plenty to explore, from the scenic trails of Flatwoods Preserve to the enriching performances at the New Tampa Performing Arts Center. Step inside this Southern Crafted-built Siesta Key model and be greeted by nearly 2,600 square feet of bright, airy, and meticulously designed living space. The home features 4 spacious bedrooms and 3 luxurious bathrooms, providing ample space for family and guests. The heart of the home is the expansive kitchen which boasts a large island, a cozy eat-in area, a breakfast bar that overlooks the family room, and abundant counter space. The kitchen is adorned with elegant quartz countertops and beautifully refaced cabinets, offering both functionality and style. The space makes preparing meals and entertaining a delight! The living area exudes comfort and warmth, highlighted by a gas fireplace framed by custom built-in shelves. This inviting space is ideal for cozy evenings and gatherings with loved ones. The home has been freshly painted inside and features engineered hardwood floors, along with pristine tile and brand-new carpeting, adding to the home's allure and move-in readiness. The exterior of the home is equally impressive, featuring charming curb appeal and a sparkling pool that promises endless hours of relaxation and entertainment. The screened-in pool area is a private oasis, perfect for sunbathing, swimming, and outdoor dining. The 3-car garage provides ample space for vehicles, storage, and hobbies, enhancing the convenience and appeal of this beautiful property. Families will appreciate the proximity to top-rated schools, including the esteemed Pride Elementary. Kingshyre is a picturesque and tranquil community, defined by its tree-lined streets that gracefully wind through a canopy of majestic, well-established oak trees. Perfectly positioned in the heart of New Tampa, this neighborhood offers seamless access to the bustling New Tampa/ Wesley Chapel corridor, renowned for its top-tier shopping destinations, popular restaurants, and vibrant family entertainment options. Residents enjoy the convenience of being close to essential amenities and institutions, including the VA Hospital, Moffitt Cancer Center, Advent Health, DTCC, MetLife, USF, and I-75, ensuring an easy commute and a high quality of life. This prime location makes it ideal for both professionals and families. Schedule your showing right away…don’t miss this Kingshyre gem!!
Sold for $570,000
$570,000
10010 KINGSHYRE WAY, TAMPA, FL 33647
4beds
2,583sqft
Single Family Residence
Built in 1997
8,625 Square Feet Lot
$582,800 Zestimate®
$221/sqft
$3,293 Estimated rent
Home value
$582,800
$554,000 - $612,000
$3,293/mo
Zestimate® history
Owner options
List your home for rent
$3,293/mo
Rent Zestimate®
Find your next renter with Zillow Rental Manager. Plus, with online applications, you can quickly screen prospective tenants – for free.
$3,293/mo
Rent Zestimate®
Refinance and save
$3,985/mo
Est. payment
Refinancing to a lower rate could help reduce your monthly payments and save thousands over the life of the loan.
$3,985/mo
Est. payment
Explore your selling options
Work with a Zillow partner agent
Leverage their expertise and Zillow's premium Showcase listings to get your home seen by more buyers.
Get startedList with your own agent
Get your home in front of millions of buyers by listing it on Zillow.
Learn how to do itSell it yourself
Take full control of how buyers see your home on Zillow by listing For Sale by Owner (FSBO).
List your homeWhat's special
Zillow last checked:
Listing updated:
Listed by:
John Hoffman 813-294-3788,
KELLER WILLIAMS RLTY NEW TAMPA 813-994-4422
Bought with:
Jim Pettine, 3538998
GREEN STAR REALTY, INC.
Levi Stubbs, 3203660
GREEN STAR REALTY, INC.
Source: Stellar MLS,MLS#: T3531514 Originating MLS: Tampa
Originating MLS: Tampa
Facts & features
Interior
Bedrooms & bathrooms
- Bedrooms: 4
- Bathrooms: 3
- Full bathrooms: 3
Rooms
- Room types: Family Room, Dining Room, Living Room
Primary bedroom
- Features: Ceiling Fan(s), En Suite Bathroom, Walk-In Closet(s)
- Level: First
- Dimensions: 20.2x13
Bedroom 2
- Features: Built-in Closet
- Level: First
- Dimensions: 11.9x12.3
Bedroom 3
- Features: Ceiling Fan(s), Built-in Closet
- Level: First
- Dimensions: 11.9x11.1
Bedroom 4
- Features: Ceiling Fan(s), Built-in Closet
- Level: First
- Dimensions: 16.3x15.4
Dining room
- Level: First
- Dimensions: 14.11x11.7
Family room
- Level: First
- Dimensions: 17.11x18.3
Foyer
- Level: First
- Dimensions: 6.6x8.9
Kitchen
- Features: Pantry, Kitchen Island
- Level: First
- Dimensions: 15.4x18.6
Living room
- Level: First
- Dimensions: 13x11.7
Heating
- Central, Electric
Cooling
- Central Air
Appliances
- Included: Dishwasher, Disposal, Electric Water Heater, Microwave, Range, Refrigerator
- Laundry: Laundry Room
Features
- Built-in Features, Ceiling Fan(s), Eating Space In Kitchen, Kitchen/Family Room Combo, Open Floorplan, Primary Bedroom Main Floor, Thermostat, Walk-In Closet(s)
- Flooring: Carpet, Engineered Hardwood
- Doors: Sliding Doors
- Has fireplace: Yes
- Fireplace features: Family Room
Interior area
- Total structure area: 3,590
- Total interior livable area: 2,583 sqft
Property
Parking
- Total spaces: 3
- Parking features: Garage - Attached
- Attached garage spaces: 3
Features
- Levels: One
- Stories: 1
- Patio & porch: Deck, Patio, Screened
- Exterior features: Irrigation System, Private Mailbox, Sidewalk
- Has private pool: Yes
- Pool features: In Ground, Screen Enclosure, Solar Heat
- Has view: Yes
- View description: Pool
Lot
- Size: 8,625 Square Feet
- Dimensions: 75 x 115
- Residential vegetation: Trees/Landscaped
Details
- Parcel number: U08272021Z00000400003.0
- Zoning: PD
- Special conditions: None
Construction
Type & style
- Home type: SingleFamily
- Property subtype: Single Family Residence
Materials
- Block, Stucco
- Foundation: Slab
- Roof: Shingle
Condition
- New construction: No
- Year built: 1997
Details
- Builder name: Southern Crafted
Utilities & green energy
- Sewer: Public Sewer
- Water: Public
- Utilities for property: BB/HS Internet Available, Cable Available, Cable Connected, Public
Community & HOA
Community
- Features: Deed Restrictions, Gated Community - No Guard
- Pet fee: $0 monthly
- Subdivision: CROSS CREEK PRCL G PH 1
HOA
- Has HOA: Yes
- Services included: Private Road
- HOA fee: $103 monthly
- HOA name: Cindy Riner - Greenacre Properties
- HOA phone: 813-936-4139
- Second HOA name: Cross Creek II Master Association
- Second HOA phone: 813-968-4709
Location
- Region: Tampa
Financial & listing details
- Price per square foot: $221/sqft
- Tax assessed value: $441,343
- Annual tax amount: $4,250
- Date on market: 6/6/2024
- Cumulative days on market: 4 days
- Listing terms: Cash,Conventional,FHA,VA Loan
- Ownership: Fee Simple
- Total actual rent: 0
- Road surface type: Asphalt
Price history
| Date | Event | Price |
|---|---|---|
| 6/27/2024 | Sold | $570,000+3.6%$221/sqft |
Source:  Stellar MLS #T3531514 Report a problem Stellar MLS #T3531514 Report a problem | ||
| 6/11/2024 | Pending sale | $550,000$213/sqft |
Source: Stellar MLS #T3531514 Report a problem | ||
| 6/6/2024 | Listed for sale | $550,000+69.2%$213/sqft |
Source: Stellar MLS #T3531514 Report a problem | ||
| 8/16/2007 | Sold | $325,000+33.7%$126/sqft |
Source: Stellar MLS #T2256239 Report a problem | ||
| 8/26/2003 | Sold | $243,000+26.6%$94/sqft |
Source: Public Record Report a problem | ||
| 8/11/1997 | Sold | $191,900$74/sqft |
Source: Public Record Report a problem | ||
Public tax history
| Year | Property taxes | Tax assessment |
|---|---|---|
| 2025 | $8,710 +97.4% | $441,343 |
| 2024 | $4,412 +3.8% | $441,343 +74.1% |
| 2023 | $4,250 +4.8% | $253,563 +3% |
| 2022 | $4,054 +1.2% | $246,178 +3% |
| 2021 | $4,004 +2.4% | $239,008 +1.4% |
| 2020 | $3,910 +3% | $235,708 +2.3% |
| 2019 | $3,796 | $230,409 +1.9% |
| 2018 | $3,796 +2.6% | $226,113 -6% |
| 2017 | $3,700 +1.4% | $240,464 +10.9% |
| 2016 | $3,649 +0.9% | $216,907 +0.7% |
| 2015 | $3,616 -0.4% | $215,399 +0.8% |
| 2014 | $3,630 | $213,689 +1.5% |
| 2013 | $3,630 +0.4% | $210,531 +1.7% |
| 2012 | $3,617 -2.1% | $207,012 -1.7% |
| 2011 | $3,696 -6% | $210,523 -5.9% |
| 2010 | $3,931 +0.4% | $223,722 +0.7% |
| 2009 | $3,914 -21.5% | $222,116 -19% |
| 2008 | $4,984 +2.8% | $274,360 +7.2% |
| 2007 | $4,850 -5.7% | $255,973 +2.5% |
| 2006 | $5,142 -0.1% | $249,730 +3% |
| 2005 | $5,145 | $242,456 +3% |
| 2004 | -- | $235,394 +21.5% |
| 2003 | -- | $193,680 +10.1% |
| 2002 | -- | $175,982 +1.6% |
| 2001 | -- | $173,211 -1.7% |
| 2000 | $3,626 | $176,268 |
Find assessor info on the county website
Neighborhood: 33647
Nearby homes
- $648,0004 bd3 ba2.5k sqft10008 Kingshyre Way, Tampa, FL 33647Sold

- $500,0004 bd3 ba2.4k sqft10012 Kingshyre Way, Tampa, FL 33647Sold
- $652,0004 bd3 ba2.8k sqft10017 Oxford Chapel Dr, Tampa, FL 33647Sold
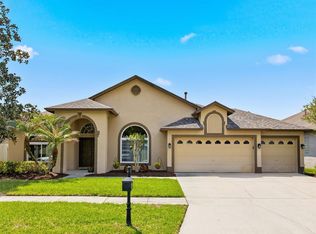
- $578,0004 bd3 ba2.9k sqft10015 Oxford Chapel Dr, Tampa, FL 33647Sold

- $520,0004 bd3 ba2.9k sqft10019 Oxford Chapel Dr, Tampa, FL 33647Sold
- $492,7005 bd3 ba2.7k sqft10006 Kingshyre Way, Tampa, FL 33647Off Market
- $540,8004 bd3 ba2.5k sqft10014 Kingshyre Way, Tampa, FL 33647Off Market
- $471,4003 bd2 ba2.3k sqft10011 Kingshyre Way #PETS, Tampa, FL 33647Off Market
Nearby schools
GreatSchools rating
- 10/10Pride Elementary SchoolGrades: PK-5Distance: 0.9 mi
- 9/10Benito Middle SchoolGrades: 6-8Distance: 0.5 mi
- 3/10Wharton High SchoolGrades: 9-12Distance: 1.8 mi
Schools provided by the listing agent
- Elementary: Pride-HB
- Middle: Benito-HB
- High: Wharton-HB
Source: Stellar MLS. This data may not be complete. We recommend contacting the local school district to confirm school assignments for this home.
Get a cash offer in 3 minutes
Find out how much your home could sell for in as little as 3 minutes with a no-obligation cash offer.
Estimated market value
$582,800
Get a cash offer in 3 minutes
Find out how much your home could sell for in as little as 3 minutes with a no-obligation cash offer.
Estimated market value
$582,800
- Florida
- Hillsborough County
- Tampa
- 33647
- 10010 KINGSHYRE WAY
Nearby cities
Nearby neighborhoods
Nearby zip codes
Other Tampa Topics
