Skip main navigation
Sold for $652,000
  • $652,000

    10017 OXFORD CHAPEL DRIVE, TAMPA, FL 33647

    4beds
    2,887sqft
    Single Family Residence
    Built in 1998
    8,625 Square Feet Lot
    $649,400 Zestimate®
    $226/sqft
    $3,643 Estimated rent

    Home value

    $649,400

    $610,000 - $695,000

    $3,643/mo

    Zestimate® history
    Loading
    Loading...

    Owner options

    List your home for rent

    $3,643/mo

    Rent Zestimate®

    Find your next renter with Zillow Rental Manager. Plus, with online applications, you can quickly screen prospective tenants – for free.

    Learn more

    $3,643/mo

    Rent Zestimate®

    Refinance and save

    $4,624/mo

    Est. payment

    Refinancing to a lower rate could help reduce your monthly payments and save thousands over the life of the loan.

    See today's rates

    $4,624/mo

    Est. payment

    Explore your selling options

    Work with a Zillow partner agent

    Leverage their expertise and Zillow's premium Showcase listings to get your home seen by more buyers.

    Get started

    List with your own agent

    Get your home in front of millions of buyers by listing it on Zillow.

    Learn how to do it

    Sell it yourself

    Take full control of how buyers see your home on Zillow by listing For Sale by Owner (FSBO).

    List your home

    What's special

    Electric fireplaceOversized islandRenovated kitchenInviting curb appealNew front windowsNew open-concept layoutNewer roof
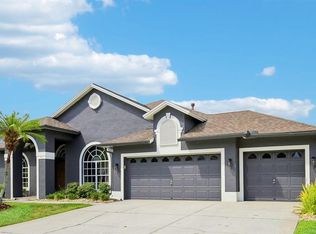
    Welcome to Florida living in the heart of New Tampa. Tucked away in the gated community of Kingshyre, this newly renovated 4-bedroom, 3-bath pool home offers 2,887 square feet of thoughtfully designed space with timeless comfort and modern updates. Renovated by the current owners, the home reflects pride of ownership and a fresh, stylish feel throughout. From the moment you arrive, the home’s inviting curb appeal, newer roof, new front windows, and spacious 3-car garage set the tone for a one story residence that is both impressive and welcoming. Inside, a new open-concept layout creates a seamless flow for everyday living and entertaining. The renovated kitchen is a standout, featuring an oversized island, new stainless steel appliances, a striking chimney range hood, floating shelves, new recessed lighting, and generous space for gathering. The adjoining living area is warm and welcoming, anchored by an electric fireplace that adds style and ambiance. The private primary en-suite is designed for relaxation, complete with two walk-in closets, a spa-inspired bath with walk in shower and free-standing tub. Secondary bedrooms are generously sized, while the cabana bath offers convenient access for guests and poolside living. New flooring throughout adds a fresh finishing touch. Head outside to enjoy your backyard retreat with a sparkling pool, ideal for quiet mornings, weekend entertaining, or soaking up the Florida sunshine year-round. The newer AC adds peace of mind, while the split versatile floor plan easily accommodates multigenerational living along with a home office and formal dining space. This is the one that checks every box and truly feels like home. Perfectly positioned near top-rated schools, restaurants, shopping, USF, I-75, the VA Hospital, Wiregrass Mall, Tampa Outlets, Public Golf Course, Busch Gardens, and more. This exceptional home offers the lifestyle, location, and comfort today’s buyers are seeking. See you soon!

    Zillow last checked:

    Listing updated:

    Listed by:

    Monique Holston-Greene, PA 917-807-2639,

    COLDWELL BANKER REALTY 813-977-3500

    Bought with:

    sam Amin, 3161913

    CHARLES RUTENBERG REALTY INC

    Source: Stellar MLS,MLS#: TB8492947MLS LogoOriginating MLS: Suncoast Tampa

    Facts & features

    Interior

    Bedrooms & bathrooms
    • Bedrooms: 4
    • Bathrooms: 3
    • Full bathrooms: 3
    Rooms
    • Room types: Den/Library/Office, Dining Room, Utility Room
    Primary bedroom
    • Features: Walk-In Closet(s)
    • Level: First
    Kitchen
    • Level: First
    Living room
    • Level: First
    Heating
    • Central, Electric
    Cooling
    • Central Air, Other
    Appliances
    • Included: Dishwasher, Microwave, Other
    • Laundry: Electric Dryer Hookup, Inside, Laundry Room
    Features
    • Ceiling Fan(s), Eating Space In Kitchen, Primary Bedroom Main Floor, In-Law Floorplan
    • Flooring: Carpet, Tile
    • Doors: Sliding Doors
    • Has fireplace: Yes
    • Fireplace features: Electric, Living Room
    Interior area
    • Total structure area: 2,887
    • Total interior livable area: 2,887 sqft

    Property

    Parking
    • Total spaces: 3
    • Parking features: Driveway, Garage Door Opener
    • Attached garage spaces: 3
    • Has uncovered spaces: Yes
    Features
    • Levels: One
    • Stories: 1
    • Patio & porch: Covered, Enclosed, Rear Porch, Screened
    • Exterior features: Irrigation System, Other, Private Mailbox, Sidewalk
    • Has private pool: Yes
    • Pool features: In Ground
    • Fencing: Fenced
    Lot
    • Size: 8,625 Square Feet
    • Dimensions: 75 x 115
    • Features: City Lot, Near Golf Course, Sidewalk
    • Residential vegetation: Mature Landscaping
    Details
    • Parcel number: U08272021Z00000400010.0
    • Zoning: PD
    • Special conditions: None

    Construction

    Type & style
    • Home type: SingleFamily
    • Architectural style: Florida
    • Property subtype: Single Family Residence
    Materials
    • Block, Stucco
    • Foundation: Slab
    • Roof: Shingle
    Condition
    • New construction: No
    • Year built: 1998

    Utilities & green energy

    • Sewer: Public Sewer
    • Water: Public
    • Utilities for property: Cable Available, Electricity Available, Natural Gas Available, Street Lights, Water Connected

    Community & HOA

    Community
    • Features: Deed Restrictions, Gated Community - No Guard, Sidewalks
    • Security: Gated Community, Security System, Smoke Detector(s)
    • Pet fee: $0 monthly
    • Subdivision: CROSS CREEK PRCL G PH 1
    HOA
    • Has HOA: Yes
    • Amenities included: Gated
    • HOA fee: $109 monthly
    • HOA name: Greenacre Properties/Cindy Riner
    • HOA phone: 813-936-4139
    • Second HOA name: Cross Creek II Master Association, Inc.
    Location
    • Region: Tampa

    Financial & listing details

    • Price per square foot: $226/sqft
    • Tax assessed value: $468,880
    • Annual tax amount: $9,212
    • Date on market: 4/2/2026
    • Cumulative days on market: 51 days
    • Listing terms: Cash,Conventional,FHA,VA Loan
    • Ownership: Fee Simple
    • Total actual rent: 0
    • Electric utility on property: Yes
    • Road surface type: Asphalt

    Price history

    DateEventPrice
    7/20/2026Sold$652,000-2.5%$226/sqft
    Source: Stellar MLS #TB8492947 Report a problem
    7/8/2026Contingent$669,000$232/sqft
    Source: Stellar MLS #TB8492947 Report a problem
    5/27/2026Pending sale$669,000$232/sqft
    Source: Stellar MLS #TB8492947 Report a problem
    5/11/2026Price change$669,000-2.3%$232/sqft
    Source: Stellar MLS #TB8492947 Report a problem
    4/2/2026Listed for sale$685,000+16.5%$237/sqft
    Source: Stellar MLS #TB8492947 Report a problem
    4/29/2024Sold$588,000$204/sqft
    Source: Stellar MLS #O6182503 Report a problem
    3/31/2024Pending sale$588,000$204/sqft
    Source: Stellar MLS #O6182503 Report a problem
    3/28/2024Price change$588,000-1.2%$204/sqft
    Source: Stellar MLS #O6182503 Report a problem
    2/27/2024Listed for sale$595,000+7.9%$206/sqft
    Source: Stellar MLS #O6182503 Report a problem
    1/18/2024Sold$551,600+156.9%$191/sqft
    Source: Public Record Report a problem
    3/24/1998Sold$214,700$74/sqft
    Source: Public Record Report a problem

    Public tax history

    YearProperty taxesTax assessment
    2025$9,212 +94.3%$468,880 -0.3%
    2024$4,742 +3.7%$470,217 +72.8%
    2023$4,572 +4.7%$272,077 +3%
    2022$4,369 +1.2%$264,152 +3%
    2021$4,317 -38.8%$256,458 +1.4%
    2020$7,052 +1.6%$252,917 +2.3%
    2019$6,942 +73.3%$247,231 +1.9%
    2018$4,005 $242,621 -6%
    2017$4,005 +1.4%$257,992 +10.8%
    2016$3,952 +0.9%$232,743 +0.7%
    2015$3,918 +2.6%$231,125 +0.9%
    2014$3,819 $229,137 +4.1%
    2013$3,819 +0.3%$220,052 +1.7%
    2012$3,806 -3%$216,374 -2.4%
    2011$3,922 -0.7%$221,708 -1.3%
    2010$3,949 +2.7%$224,584 +2.7%
    2009$3,845 0%$218,680 +0.1%
    2008$3,846 -3.1%$218,462 +3%
    2007$3,968 -5.5%$212,099 +2.5%
    2006$4,198 +0%$206,926 +3%
    2005$4,197 $200,899 +3%
    2004-- $195,048 +1.9%
    2003-- $191,411 +2.4%
    2002-- $186,925 +1.6%
    2001-- $183,981 -1.7%
    2000$3,892 $187,147
    Find assessor info on the county website

    Neighborhood: 33647

    Nearby schools

    GreatSchools rating
    Get a cash offer in 3 minutes
    Find out how much your home could sell for in as little as 3 minutes with a no-obligation cash offer.
    Estimated market value
    $649,400
    Get a cash offer in 3 minutes
    Find out how much your home could sell for in as little as 3 minutes with a no-obligation cash offer.
    Estimated market value
    $649,400