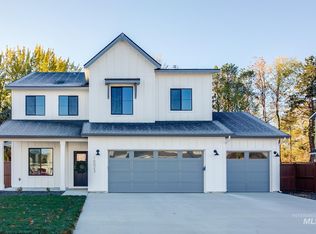
A fabulous, beautifully upgraded home with a 4-car garage, ideally positioned next to community open space and a peaceful neighborhood pond. Designer fixtures, custom wall treatments, and thoughtful landscaping give the home a polished, custom feel while remaining completely move-in ready. Warm LVP flooring flows throughout the spacious open great room, while the kitchen features an oversized island, artistic tile backsplash, stainless steel appliances including a gas range, and a generous walk-in pantry. The primary suite overlooks the neighborhood pond and features a luxe en suite with dual vanities, a soaking tub, frameless glass walk-in shower, and expansive walk-in dressing room. Flexible living spaces include a main-level office and upstairs loft, ideal for a playroom, home gym, or lounge. Outside, enjoy a sprawling, flat backyard with meticulous landscaping, a covered patio for open-air entertaining, and added privacy with no neighboring home to the left. Expansive garage includes a tandem bay for a 4th vehicle, or ample space for a home gym, shop, or storage space. Conveniently located near schools, shopping, dining, and everyday amenities, with quick access to downtown Boise.
Active
$649,900
10022 W Lyrical Dr, Boise, ID 83709
5beds
3baths
2,379sqft
Single Family Residence
Built in 2023
8,363 Square Feet Lot
$645,000 Zestimate®
$273/sqft
$65/mo HOA
What's special
Designer fixturesOversized islandThoughtful landscapingArtistic tile backsplashCustom wall treatmentsUpstairs loftStainless steel appliances
- 11 days
- 756
- 81
Likely to sell faster than
Zillow last checked:
Listing updated:
Listed by:
Matt Bauscher Cell:208-330-8515,
Amherst Madison
Source: IMLS,MLS#: 98998848
Facts & features
Interior
Bedrooms & bathrooms
- Bedrooms: 5
- Bathrooms: 3
- Main level bedrooms: 1
Primary bedroom
- Level: Upper
- Area: 196
- Dimensions: 14 x 14
Bedroom 2
- Level: Upper
- Area: 100
- Dimensions: 10 x 10
Bedroom 3
- Level: Upper
- Area: 110
- Dimensions: 10 x 11
Bedroom 4
- Level: Upper
- Area: 100
- Dimensions: 10 x 10
Bedroom 5
- Level: Main
Heating
- Forced Air
Cooling
- Central Air
Appliances
- Included: Tank Water Heater, Dishwasher, Disposal, Microwave, Oven/Range Freestanding, Gas Range
Features
- Bath-Master, Great Room, Rec/Bonus, Double Vanity, Walk-In Closet(s), Walk In Shower, Breakfast Bar, Pantry, Kitchen Island, Quartz Counters, Number of Baths Upper Level: 2
- Flooring: Carpet
- Has basement: No
- Has fireplace: No
Interior area
- Total structure area: 2,379
- Total interior livable area: 2,379 sqft
- Finished area above ground: 2,379
- Finished area below ground: 0
Property
Parking
- Total spaces: 4
- Parking features: Attached, Tandem, Driveway
- Attached garage spaces: 4
- Has uncovered spaces: Yes
Features
- Levels: Two
- Patio & porch: Covered Patio/Deck
- Fencing: Full,Vinyl
- Waterfront features: Pond Community
Lot
- Size: 8,363 Square Feet
- Features: Standard Lot 6000-9999 SF, Garden, Sidewalks, Auto Sprinkler System
Details
- Parcel number: R5915311300
- Zoning: R-1B
Construction
Type & style
- Home type: SingleFamily
- Property subtype: Single Family Residence
Materials
- Frame, HardiPlank Type
- Roof: Composition
Condition
- Year built: 2023
Utilities & green energy
- Water: Public
- Utilities for property: Sewer Connected
Community & HOA
Community
- Subdivision: Music Estates
HOA
- Has HOA: Yes
- HOA fee: $775 annually
Location
- Region: Boise
Financial & listing details
- Price per square foot: $273/sqft
- Tax assessed value: $512,200
- Annual tax amount: $3,568
- Date on market: 8/27/2026
- Listing terms: Cash,Conventional,FHA,VA Loan
- Ownership: Fee Simple
- Road surface type: Paved
Estimated market value
$645,000
$613,000 - $677,000
$3,110/mo
Price history
Price history is unavailable.
Public tax history
| Year | Property taxes | Tax assessment |
|---|---|---|
| 2025 | $3,252 +79.7% | $512,200 +6% |
| 2024 | $1,810 | $483,400 +187.7% |
| 2023 | -- | $168,000 |
Find assessor info on the county website
Monthly payment
Est. payment
Payment breakdown
Explore the cost of this home by adjusting the details. Changes won't be saved.Climate risks
Neighborhood: Southwest Ada County
Nearby schools
Schools provided by the listing agent
- Elementary: Amity
- Middle: West Boise Jr
- High: Borah
- District: Boise School District #1
Source: IMLS. This data may not be complete. We recommend contacting the local school district to confirm school assignments for this home.


Similar homes
- $679,9003 bd3 ba2.2k sqft3298 S Cobble Pl, Meridian, ID 83642Active
 MLS ID #98999790, Matt Bauscher, Amherst Madison. IMLS
 - $644,9003 bd3 ba1.9k sqft670 S Berwick Dr, Boise, ID 83706Active
 MLS ID #98997753, Lysi Bishop, Keller Williams Realty Boise. IMLS
 - $725,0004 bd4 ba3.1k sqft3510 N North St, Boise, ID 83703Active
 MLS ID #98998076, Matt Bauscher, Amherst Madison. IMLS
 - $443,0003 bd2 ba1.2k sqft2005 S Crimson Rose Way, Boise, ID 83709Active
 MLS ID #98991793, Rochelle Bradley, Mountain Realty. IMLS
