Tough to find opportunity in the desired Music Estate Subdivision in South Boise awaits! Sellers added lots of upgrades to the fully fenced and landscaped property...including SHED, cement walkways, Epoxy Garage floors, Full Work Bench cabinet and rack system, Refrigerator, Freezer, Washer and Dryer, and even a hot water recirculation pump. Hard surface counters throughout the home, 9ft ceilings and Stainless appliance package add to the upgraded finish level. Take a short walk to neighborhood pond and common area less than 30 steps away to view the wildlife. Bonus Room, Living Room, Office and Family room all included in this spacious and versatile layout. Norman Blinds and bar stools included as well! Oversized covered patio is ready to enjoy so HURRY!
Active
Price cut: $5.1K (7/1)
$629,900
10010 W Lyrical Dr, Boise, ID 83709
4beds
3baths
2,694sqft
:
Get pre-qualified$3,889/mo
Single Family Residence
Built in 2023
8,886 Square Feet Lot
$626,100 Zestimate®
$234/sqft
$65/mo HOA
What's special
Cement walkwaysHot water recirculation pumpEpoxy garage floorsBonus roomWasher and dryerNorman blindsBar stools included
- 40 days |
- 832 |
- 50 |
Likely to sell faster than
Zillow last checked:
Listing updated:
Listed by:
Mike Barth Cell:208-573-6007,
Silvercreek Realty Group
Source: IMLS,MLS#: 98990511
Facts & features
Interior
Bedrooms & bathrooms
- Bedrooms: 4
- Bathrooms: 3
- Main level bathrooms: 1
Primary bedroom
- Level: Upper
- Area: 224
- Dimensions: 16 x 14
Bedroom 2
- Level: Upper
- Area: 110
- Dimensions: 11 x 10
Bedroom 3
- Level: Upper
- Area: 121
- Dimensions: 11 x 11
Bedroom 4
- Level: Upper
- Area: 110
- Dimensions: 11 x 10
Family room
- Level: Main
- Area: 154
- Dimensions: 11 x 14
Kitchen
- Level: Main
- Area: 126
- Dimensions: 14 x 9
Living room
- Level: Main
- Area: 288
- Dimensions: 16 x 18
Heating
- Forced Air, Natural Gas
Cooling
- Central Air
Appliances
- Included: Gas Water Heater, Tank Water Heater, Recirculating Pump Water Heater, Dishwasher, Disposal, Microwave, Oven/Range Freestanding, Refrigerator, Washer, Dryer, Gas Range
Features
- Bath-Master, Guest Room, Den/Office, Family Room, Great Room, Rec/Bonus, Double Vanity, Walk-In Closet(s), Walk In Shower, Pantry, Kitchen Island, Quartz Counters, Number of Baths Main Level: 1, Number of Baths Upper Level: 2, Bonus Room Size: 14x15, Bonus Room Level: Upper
- Flooring: Carpet
- Has basement: No
- Has fireplace: No
Interior area
- Total structure area: 2,694
- Total interior livable area: 2,694 sqft
- Finished area above ground: 2,694
- Finished area below ground: 0
Property
Parking
- Total spaces: 3
- Parking features: Attached, Driveway
- Attached garage spaces: 3
- Has uncovered spaces: Yes
Features
- Levels: Two
- Patio & porch: Covered Patio/Deck
- Fencing: Full,Metal,Vinyl
Lot
- Size: 8,886 Square Feet
- Features: Standard Lot 6000-9999 SF, Garden, Irrigation Available, Winter Access, Auto Sprinkler System, Drip Sprinkler System, Full Sprinkler System, Pressurized Irrigation Sprinkler System
Details
- Additional structures: Shed(s)
- Parcel number: R5915311380
- Zoning: City of Boise-R-1B
Construction
Type & style
- Home type: SingleFamily
- Property subtype: Single Family Residence
Materials
- Concrete, Frame, Wood Siding
- Foundation: Crawl Space
- Roof: Composition
Condition
- Year built: 2023
Details
- Builder name: CBH
Utilities & green energy
- Water: Public
- Utilities for property: Sewer Connected, Cable Connected, Broadband Internet
Community & HOA
Community
- Subdivision: Music Estates
HOA
- Has HOA: Yes
- HOA fee: $775 annually
Location
- Region: Boise
Financial & listing details
- Price per square foot: $234/sqft
- Tax assessed value: $569,300
- Annual tax amount: $5,247
- Date on market: 6/17/2026
- Listing terms: Cash,Conventional,1031 Exchange,FHA,VA Loan
- Ownership: Fee Simple
- Road surface type: Paved
Estimated market value
$626,100
$595,000 - $657,000
$4,047/mo
Price history
Price history is unavailable.
Public tax history
| Year | Property taxes | Tax assessment |
|---|---|---|
| 2025 | $3,820 +124.1% | $569,300 +35.2% |
| 2024 | $1,705 | $421,000 +135.9% |
| 2023 | -- | $178,500 |
Find assessor info on the county website
Monthly payment
Est. payment
Payment breakdown
Explore the cost of this home by adjusting the details. Changes won't be saved.Climate risks
Neighborhood: Southwest Ada County
Nearby schools
GreatSchools rating
- 6/10Amity Elementary SchoolGrades: PK-6Distance: 0.9 mi
- 4/10West Junior High SchoolGrades: 7-9Distance: 1 mi
- 7/10Borah Senior High SchoolGrades: 9-12Distance: 2.8 mi
Schools provided by the listing agent
- Elementary: Maple Grove
- Middle: West Boise Jr
- High: Borah
- District: Boise School District #1
Source: IMLS. This data may not be complete. We recommend contacting the local school district to confirm school assignments for this home.
- $--4 bd2 ba2.1k sqft10004 W Lyrical Dr, Boise, ID 83709Sold
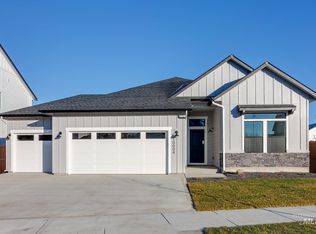
- $--4 bd3 ba2.5k sqft10016 W Lyrical Dr, Boise, ID 83709Sold

- $--3 bd3 ba2.3k sqft10007 W La Jolla Dr, Boise, ID 83709Sold

- $--5 bd3 ba2.3k sqft10022 W Lyrical Dr, Boise, ID 83709Sold

- $--3 bd3 ba2.3k sqft10017 W Lyrical Dr, Boise, ID 83709Sold
- $--5 bd3 ba2.7k sqft10023 W Lyrical Dr, Boise, ID 83709Sold
- $--3 bd2 ba1.8k sqft10001 W La Jolla Dr, Boise, ID 83709Sold
- $--5 bd3 ba2.7k sqft10009 W Lyrical Dr, Boise, ID 83709Sold
A local agent can set up tours, give advice and negotiate with sellers.
A local lender can help you make sure your offer is ready when you are.
Similar homes
- $650,0004 bd3 ba2.1k sqft4577 N Comiso Pl, Meridian, ID 83646Active
 MLS ID #98994721, Adam Dawson, Coldwell Banker Tomlinson. IMLS
 - $689,9004 bd2 ba2k sqft4580 N Bryce Canyon Ave, Meridian, ID 83646Active
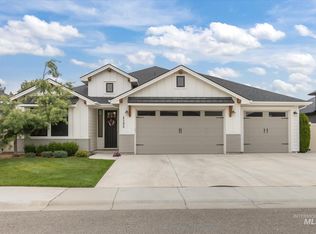 MLS ID #98995184, Jarrod Lindstrom, Expert Realty LLC. IMLS
 - $419,9002 bd3 ba1.4k sqft6414 W Russett St, Boise, ID 83704Active
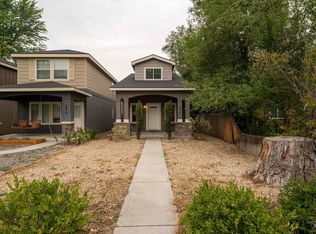 MLS ID #98994902, Jamie Lasher, Boise Premier Real Estate. IMLS
 - $619,9904 bd3 ba3.2k sqft15337 Albatross Ave, Nampa, ID 83651Active
 IMLS
IMLS - $629,9904 bd3 ba3.2k sqft4577 S Amsterdam Ave, Nampa, ID 83686ActiveIMLS
- $614,9905 bd3 ba2.3k sqft2135 S Border Way, Meridian, ID 83642Price ChangeIMLS
- $530,0005 bd3 ba2.7k sqft883 N Oxwich Ave, Meridian, ID 83642ActiveMLS ID #98990470, Lori Stevens, Coldwell Banker Tomlinson. IMLS
- $825,0005 bd3 ba3k sqft641 E Crest Ridge Dr, Meridian, ID 83642ActiveMLS ID #98982539, Leigh Wilson, Keller Williams Realty Boise. IMLS
- $489,0004 bd2 ba2k sqft2939 N Coral Falls Ave, Kuna, ID 83634ActiveMLS ID #98991471, Jason Kemper, Coldwell Banker Tomlinson. IMLS
- $769,8804 bd3 ba2.4k sqft11933 S Besra Ln, Kuna, ID 83634ActiveIMLS
- $559,9903 bd2 ba1.8k sqft4305 E Woodmurra St, Meridian, ID 83642ActiveIMLS
- $699,0004 bd2 ba2.3k sqft1145 N Foudy Ln, Eagle, ID 83616ActiveMLS ID #98976286, Robert Renteria, Keller Williams Realty Boise. IMLS
- $629,9903 bd3 ba2.1k sqft6091 N Senita Hills Ave, Meridian, ID 83646ActiveIMLS
- $569,9905 bd3 ba2.5k sqft1284 W Pack River Dr, Meridian, ID 83642Price ChangeIMLS
- $535,0004 bd3 ba2.6k sqft5048 W Lesina St, Meridian, ID 83646ActiveMLS ID #98989191, Andrea Anderson, The Agency Boise. IMLS
- $715,0005 bd3 ba2.5k sqft2616 Toma Ct, Nampa, ID 83686ActiveMLS ID #98984973, Alan Mcrae, Idaho Farm and Home Realty. IMLS
- $887,0003 bd3 ba2.6k sqft10059 W Andromeda Dr, Star, ID 83669Back on MarketMLS ID #98995373, Tonya Fitzpatrick, Silvercreek Realty Group. IMLS
- $634,9903 bd3 ba2.1k sqft6053 N Senita Hills Ave, Meridian, ID 83646ActiveIMLS
- $500,0004 bd3 ba2k sqft11701 W Pachino Dr, Nampa, ID 83686ActiveMLS ID #98994085, Elizabeth Lund, Powered-By. IMLS
- $499,0003 bd2 ba1.4k sqft3810 E Anemone Ct, Boise, ID 83716ActiveMLS ID #98993492, Robin Maxon, Silvercreek Realty Group. IMLS
