Just reduced $15k !OPEN SAT 12-2! Beautifully upgraded and move-in ready, this 4-year-old home blends modern style with everyday comfort. The spacious two-story layout includes 4 bedrooms, 2.5 bathrooms, a main-floor office or den, and a large upstairs bonus room. Ideal for relaxing, entertaining, or working from home. The kitchen serves as the heart of the home with stainless steel appliances, gray soft-close cabinetry, tile accents, and a large quartz island. Natural light fills the open-concept living areas, enhancing the clean, contemporary design and welcoming atmosphere. Upstairs, the primary suite offers a relaxing retreat with a large walk-in closet. Three additional bedrooms and the bonus room complete the upper level. Outside, enjoy a fully-fenced backyard, spacious 2-car garage, and the peace of mind that comes with owning a newer home. Located in this desirable northwest Meridian community with a playground, basketball court, and pathways, this home is minutes from shopping, dining, top-rated schools, and everyday amenities. Comfort, style, and convenience come together in one exceptional property.
Price change
Price cut: $14K (7/24)
$535,000
5048 W Lesina St, Meridian, ID 83646
4beds
3baths
2,697sqft
:
Get pre-qualified$3,285/mo
Single Family Residence
Built in 2022
5,749 Square Feet Lot
$533,100 Zestimate®
$198/sqft
$71/mo HOA
What's special
Spacious two-story layoutClean contemporary designTile accentsWelcoming atmosphereStainless steel appliancesLarge quartz islandMain-floor office or den
- 49 days |
- 559 |
- 43 |
Zillow last checked:
Listing updated:
Listed by:
Andrea Anderson Cell:208-866-9250,
The Agency Boise
Source: IMLS,MLS#: 98989191
Facts & features
Interior
Bedrooms & bathrooms
- Bedrooms: 4
- Bathrooms: 3
Primary bedroom
- Level: Upper
- Area: 224
- Dimensions: 16 x 14
Bedroom 2
- Level: Upper
- Area: 110
- Dimensions: 11 x 10
Bedroom 3
- Level: Upper
- Area: 121
- Dimensions: 11 x 11
Bedroom 4
- Level: Upper
- Area: 110
- Dimensions: 10 x 11
Kitchen
- Level: Main
- Area: 126
- Dimensions: 9 x 14
Office
- Level: Main
Heating
- Forced Air, Natural Gas
Cooling
- Central Air
Appliances
- Included: Gas Water Heater, Tank Water Heater, Dishwasher, Disposal, Microwave, Oven/Range Built-In, Refrigerator, Water Softener Owned, Gas Range
Features
- Bath-Master, Split Bedroom, Den/Office, Great Room, Rec/Bonus, Walk-In Closet(s), Walk In Shower, Pantry, Kitchen Island, Quartz Counters, Number of Baths Upper Level: 2, Bonus Room Size: 14x15, Bonus Room Level: Upper
- Flooring: Carpet
- Has basement: No
- Has fireplace: No
Interior area
- Total structure area: 2,697
- Total interior livable area: 2,697 sqft
- Finished area above ground: 2,697
- Finished area below ground: 0
Video & virtual tour
Property
Parking
- Total spaces: 2
- Parking features: Attached
- Attached garage spaces: 2
Features
- Levels: Two
- Fencing: Full,Vinyl
Lot
- Size: 5,749 Square Feet
- Features: Sm Lot 5999 SF, Garden, Sidewalks, Drip Sprinkler System, Full Sprinkler System, Pressurized Irrigation Sprinkler System
Details
- Parcel number: R7340320380
Construction
Type & style
- Home type: SingleFamily
- Property subtype: Single Family Residence
Materials
- Frame, HardiPlank Type
- Foundation: Slab
- Roof: Composition
Condition
- Year built: 2022
Utilities & green energy
- Water: Public
- Utilities for property: Sewer Connected, Cable Connected
Community & HOA
Community
- Subdivision: Rapid Creek
HOA
- Has HOA: Yes
- HOA fee: $848 annually
Location
- Region: Meridian
Financial & listing details
- Price per square foot: $198/sqft
- Tax assessed value: $478,900
- Annual tax amount: $1,595
- Date on market: 6/5/2026
- Listing terms: Cash,Consider All,Conventional,1031 Exchange,FHA,VA Loan
- Ownership: Fee Simple,Fractional Ownership: No
- Road surface type: Paved
Estimated market value
$533,100
$506,000 - $560,000
$2,920/mo
Price history
Price history is unavailable.
Public tax history
| Year | Property taxes | Tax assessment |
|---|---|---|
| 2025 | $1,623 +11.9% | $478,900 +6.2% |
| 2024 | $1,450 +86.7% | $451,000 +16.9% |
| 2023 | $777 | $385,700 +163.6% |
| 2022 | -- | $146,300 |
Find assessor info on the county website
Monthly payment
Est. payment
Payment breakdown
Explore the cost of this home by adjusting the details. Changes won't be saved.Climate risks
Neighborhood: 83646
Nearby schools
GreatSchools rating
- 8/10PLEASANT VIEW ELEMENTARYGrades: PK-5Distance: 0.8 mi
- 6/10Meridian Middle SchoolGrades: 6-8Distance: 3.5 mi
- 10/10Owyhee High SchoolGrades: 9-12Distance: 1.3 mi
Schools provided by the listing agent
- Elementary: Pleasant View
- Middle: Star
- High: Owyhee
- District: West Ada School District
Source: IMLS. This data may not be complete. We recommend contacting the local school district to confirm school assignments for this home.
- $--4 bd3 ba2.3k sqft5066 W Lesina St, Meridian, ID 83646Sold

- $--4 bd3 ba2k sqft5051 W Lesina St, Meridian, ID 83646Sold
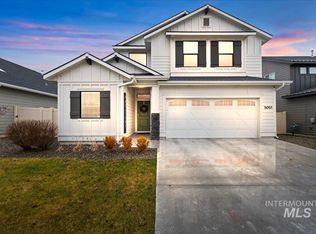
- $949,8009.594 Acres4435 N Black Cat Rd, Meridian, ID 83646Off Market
- $466,9003 bd2 ba1.5k sqft5027 W Torana St, Meridian, ID 83646Off Market
- $580,2003 bd3 ba2.5k sqft5045 W Torana St, Meridian, ID 83646Off Market
- $541,9003 bd2 ba2.2k sqft5017 W Torana St, Meridian, ID 83646Off Market
- $492,7003 bd2 ba1.6k sqft5061 W Torana St, Meridian, ID 83646Off Market
- $573,3004 bd3 ba2.1k sqft5009 W Torana St, Meridian, ID 83646Off Market
A local agent can set up tours, give advice and negotiate with sellers.
Similar homes
- $542,0004 bd3 ba2.2k sqft3359 N Macon Pl, Meridian, ID 83646Active
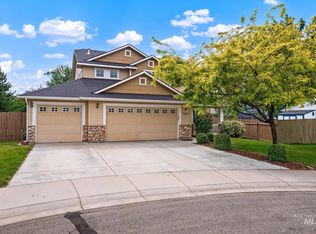 MLS ID #98988162, Timothy Dunlop, Homes of Idaho. IMLS
 - $694,5004 bd3 ba2.5k sqft5361 W Avilla Dr, Meridian, ID 83646Price Change
 MLS ID #98987739, Joseph Mueller, Homes of Idaho. IMLS
 - $682,9004 bd3 ba2.4k sqft3878 W Lesina Dr, Meridian, ID 83646Active
 MLS ID #98988168, Aubrey Emerson, Assist2Sell Buyers and Sellers. IMLS
 - $529,0005 bd3 ba3.6k sqft243 W White Sands Dr, Meridian, ID 83646Active
 MLS ID #98985054, Elliot Hoyte, THG Real Estate. IMLS
 - $594,5004 bd2 ba2.7k sqft4227 N Rhodes Ave, Meridian, ID 83646ActiveMLS ID #98981083, Fiona Zhang, Aspire Realty Group. IMLS
- $495,9904 bd3 ba2.1k sqft4396 N Alameda Creek Ave, Meridian, ID 83646ActiveIMLS
- $549,9005 bd3 ba2.7k sqft2662 W Jayton Dr, Meridian, ID 83642ActiveMLS ID #98985420, James Moser, Boise Premier Real Estate. IMLS
- $419,0003 bd3 ba1.5k sqft5117 W Marysville St, Meridian, ID 83646ActiveMLS ID #98987832, Georgie Pitron, Group One Sotheby's Int'l Realty. IMLS
- $539,9004 bd3 ba2.6k sqft5318 E Grizzly St, Nampa, ID 83687ActiveMLS ID #98994314, Jerrilyn Anghel, Silvercreek Realty Group. IMLS
- $445,0003 bd2 ba1.4k sqft4064 N Alester Ave, Meridian, ID 83646ActiveMLS ID #98993267, Jennifer Stacey, John L Scott Downtown. IMLS
- $649,9005 bd3 ba2.5k sqft2515 N Chatterton Way, Meridian, ID 83646ActiveMLS ID #98992866, Harley Carson, Eagle Realty LLC. IMLS
- $580,0003 bd3 ba2.2k sqft795 E Bissett St, Meridian, ID 83642ActiveMLS ID #98991506, Colin Hughes, Boise Premier Real Estate. IMLS
- $432,0003 bd3 ba1.6k sqft5170 W Milano St, Meridian, ID 83646ActiveMLS ID #98986915, Nedi Rangel, Homes of Idaho. IMLS
- $520,0003 bd2 ba1.7k sqft4513 S Dazzle Ave, Meridian, ID 83642ActiveMLS ID #98992738, Faith Mikita, Homes of Idaho. IMLS
- $569,9904 bd3 ba2.3k sqft7476 W Trumbull Ct, Eagle, ID 83616ActiveMLS ID #98992461, Jody Goedhart, CBH Sales & Marketing Inc. IMLS
- $424,9003 bd3 ba1.3k sqft1285 W Santiago St, Meridian, ID 83646ActiveMLS ID #98989201, Rebecca Gaviola, Silvercreek Realty Group. IMLS
- $539,9904 bd3 ba2.1k sqft7300 W Trumbull Ct, Eagle, ID 83616ActiveMLS ID #98989857, Lindsey Smith, CBH Sales & Marketing Inc. IMLS
- $649,9004 bd3 ba2.5k sqft930 W Cagney Dr, Meridian, ID 83642ActiveMLS ID #98984365, Joseph Cooper, Western Land Realty LLC. IMLS
- $499,9005 bd3 ba2.7k sqft1802 E Kentucky Ave, Nampa, ID 83686ActiveMLS ID #98992853, Chelsey Fabian, Silvercreek Realty Group. IMLS
- $595,0003 bd3 ba1.9k sqft1712 S Marsh Wood Pl, Meridian, ID 83642ActiveMLS ID #98991328, Gene Williams, Keller Williams Realty Boise. IMLS
