*** Open House this WEEKEND - SATURDAY & SUNDAY 12 - 4 *** And a great new price, best value in the Oaks. Largest yard and move in ready. Come take a great look. This neighborhood is amazing. The price is below all CMA values. Call me .. or hit up your agent and take a look. Situated on a very nice .22 lot with a large backyard that's ready for entertaining, play, or relaxing evenings outdoors, this home truly has it all. Super clean, move-in ready, and loaded with upgrades — this is the home you've been waiting for. This home is waiting for your personal touches. "The Kaplan" floor plan in The Oaks North in Meridian offers the perfect blend of style, comfort, and quality craftsmanship from Toll Brothers. This beautifully upgraded home features premium alder cabinetry, upgraded paint finishes, quartz countertops, and numerous high-end touches throughout. The spacious primary suite includes a luxurious en suite bath with a tiled shower, large soaking tub, and plenty of room to unwind. You'll also enjoy being just a few blocks from the community pool, parks, and even a fishing pond. Don't miss your opportunity to own this beautiful home in one of the area's most desirable neighborhoods. Come see it today!
Active
Price cut: $16K (10/7)
$634,000
5361 W Avilla Dr, Meridian, ID 83646
4beds
3baths
2,524sqft
Single Family Residence
Built in 2022
9,844 Square Feet Lot
$632,100 Zestimate®
$251/sqft
$65/mo HOA
What's special
Numerous high-end touches throughoutPremium alder cabinetryTiled showerLoaded with upgradesUpgraded paint finishesQuartz countertopsLuxurious en suite bath
- 141 days
- 585
- 42
Zillow last checked:
Listing updated:
Listed by:
Joseph Mueller Cell:208-908-9840,
Homes of Idaho,
Brooke Peterson 208-850-0511,
Homes of Idaho
Source: IMLS,MLS#: 98987739
Facts & features
Interior
Bedrooms & bathrooms
- Bedrooms: 4
- Bathrooms: 3
- Main level bedrooms: 1
Primary bedroom
- Level: Upper
Bedroom 2
- Level: Upper
Bedroom 3
- Level: Upper
Bedroom 4
- Level: Main
Heating
- Forced Air, Natural Gas
Cooling
- Central Air
Appliances
- Included: Gas Water Heater, Dishwasher, Microwave, Oven/Range Built-In, Refrigerator
Features
- Bath-Master, Family Room, Kitchen Island, Quartz Counters, Number of Baths Upper Level: 2
- Has basement: No
- Has fireplace: No
Interior area
- Total structure area: 2,524
- Total interior livable area: 2,524 sqft
- Finished area above ground: 2,524
- Finished area below ground: 0
Property
Parking
- Total spaces: 3
- Parking features: Attached
- Attached garage spaces: 3
Features
- Levels: Two
- Pool features: Community
- Fencing: Wood
Lot
- Size: 9,844 Square Feet
- Dimensions: 131 x 75
- Features: Standard Lot 6000-9999 SF, Auto Sprinkler System, Drip Sprinkler System, Pressurized Irrigation Sprinkler System, Irrigation Sprinkler System
Details
- Parcel number: R6206980600
Construction
Type & style
- Home type: SingleFamily
- Property subtype: Single Family Residence
Materials
- Wood Siding
- Foundation: Crawl Space
- Roof: Composition
Condition
- Year built: 2022
Details
- Builder name: Toll Brothers
Utilities & green energy
- Water: Public
- Utilities for property: Sewer Connected, Broadband Internet
Community & HOA
Community
- Subdivision: The Oaks North
HOA
- Has HOA: Yes
- HOA fee: $195 quarterly
Location
- Region: Meridian
Financial & listing details
- Price per square foot: $251/sqft
- Tax assessed value: $581,300
- Annual tax amount: $2,141
- Date on market: 5/26/2026
- Listing terms: Cash,Conventional,FHA,VA Loan
- Ownership: Fee Simple,Fractional Ownership: No
- Road surface type: Paved
Estimated market value
$632,100
$600,000 - $664,000
$3,308/mo
Price history
Price history is unavailable.
Public tax history
| Year | Property taxes | Tax assessment |
|---|---|---|
| 2026 | $2,141 -12.7% | $581,300 -3.1% |
| 2025 | $2,452 +1.7% | $600,000 -2.8% |
| 2024 | $2,411 +80.7% | $617,500 +7.7% |
| 2023 | $1,334 | $573,500 +174.4% |
| 2022 | -- | $209,000 +54.4% |
| 2021 | -- | $135,400 |
Find assessor info on the county website
Monthly payment
Est. payment
Payment breakdown
Explore the cost of this home by adjusting the details. Changes won't be saved.Climate risks
Neighborhood: 83646
Nearby schools
Schools provided by the listing agent
- Elementary: Ponderosa
- Middle: Star
- High: Owyhee
- District: West Ada School District
Source: IMLS. This data may not be complete. We recommend contacting the local school district to confirm school assignments for this home.
Similar homes
- $684,9995 bd3 ba2.5k sqft5495 N Fox Run Way, Meridian, ID 83646Active
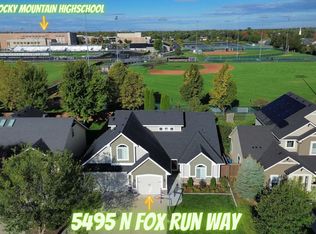 MLS ID #99000578, Jeffrey Jones, 208 PREMIER REAL ESTATE. IMLS
 - $539,9004 bd3 ba1.9k sqft5834 W Aegean Dr, Meridian, ID 83646Active
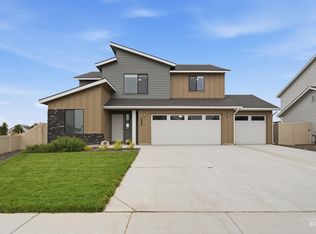 MLS ID #98999112, Tauni Roberts, Aspire Realty Group. IMLS
 - $524,9004 bd3 ba2.3k sqft5039 N Corbell Ave, Meridian, ID 83646Active
 IMLS
IMLS - $532,9004 bd3 ba2.3k sqft5116 N Bartok Ave, Meridian, ID 83646Active
 IMLS
IMLS
