Skip main navigation
Active
  • $614,900

    725 E Ionia Dr, Meridian, ID 83642

    5beds
    3baths
    2,710sqft
    : 
    $3,766/mo
    Get pre-qualified
    Single Family Residence
    Built in 2015
    6,969 Square Feet Lot
    $610,000 Zestimate®
    $227/sqft
    $32/mo HOA

    What's special

    Full three-car garageGranite kitchen countertopsLow-traffic street
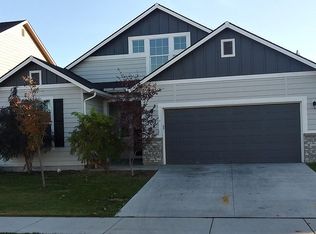
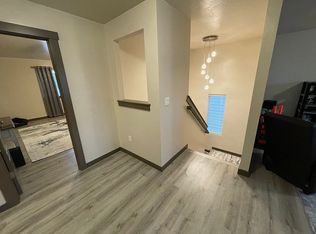
    Beautiful home in an established Meridian neighborhood offering privacy, functionality, and convenient access to everyday amenities. With no immediate rear neighbors, no additional neighborhood construction planned, and a low-traffic street, this home offers a peaceful, settled setting with access to a private common area. Inside, you’ll find granite kitchen countertops and separate heating and A/C controls for the main and upper levels. An extended patio provides additional outdoor living space with potential garden space. The garage features built-in shelving and a easily removable partition wall between the second and third bays, easily removed to restore the full three-car garage. Conveniently located near shopping, dining, parks, libraries, and recreation, including Discovery Park, The Village at Meridian, and Scheels, with the new South Meridian Costco. A wonderful combination of privacy, useful features, and convenience!
    31 days
    574
    32

    Likely to sell faster than

    Zillow last checked:

    Listing updated:

    Listed by:

    Patricia Eckebrecht Cell:208-720-6599,

    Boise Premier Real Estate,

    Davis Eckebrecht 208-995-3416,

    Boise Premier Real Estate

    Source: IMLS,MLS#: 98996890MLS Logo

      Facts & features

      Interior

      Bedrooms & bathrooms
      • Bedrooms: 5
      • Bathrooms: 3
      • Main level bedrooms: 1
      Primary bedroom
      • Level: Upper
      • Area: 182
      • Dimensions: 14 x 13
      Bedroom 2
      • Level: Upper
      • Area: 110
      • Dimensions: 11 x 10
      Bedroom 3
      • Level: Upper
      • Area: 99
      • Dimensions: 11 x 9
      Bedroom 4
      • Level: Upper
      • Area: 99
      • Dimensions: 11 x 9
      Bedroom 5
      • Level: Lower
      Kitchen
      • Level: Main
      • Area: 117
      • Dimensions: 13 x 9
      Living room
      • Level: Main
      • Area: 238
      • Dimensions: 17 x 14
      Heating
      • Forced Air, Natural Gas
      Cooling
      • Central Air
      Appliances
      • Included: Gas Water Heater, Tank Water Heater, Dishwasher, Disposal, Microwave, Oven/Range Freestanding
      Features
      • Bath-Master, Rec/Bonus, Double Vanity, Walk-In Closet(s), Breakfast Bar, Pantry, Granite Counters, Number of Baths Upper Level: 2, Bonus Room Size: 15x12, Bonus Room Level: Upper
      • Flooring: Concrete, Engineered Vinyl Plank, Laminate
      • Has basement: No
      • Has fireplace: No
      Interior area
      • Total structure area: 2,710
      • Total interior livable area: 2,710 sqft
      • Finished area above ground: 2,710
      • Finished area below ground: 0

      Property

      Parking
      • Total spaces: 3
      • Parking features: Attached, Driveway
      • Attached garage spaces: 3
      • Has uncovered spaces: Yes
      Features
      • Levels: Two
      • Fencing: Full,Metal,Vinyl
      Lot
      • Size: 6,969 Square Feet
      • Features: Standard Lot 6000-9999 SF, Garden, Sidewalks, Auto Sprinkler System, Partial Sprinkler System, Pressurized Irrigation Sprinkler System
      Details
      • Parcel number: R7909910990
      • Zoning: City of Meridian-R-8

      Construction

      Type & style
      • Home type: SingleFamily
      • Property subtype: Single Family Residence
      Materials
      • Brick, Frame, Stucco, Wood Siding
      • Foundation: Crawl Space
      • Roof: Composition,Architectural Style
      Condition
      • Year built: 2015

      Utilities & green energy

      • Water: Public
      • Utilities for property: Sewer Connected

      Community & HOA

      Community
      • Subdivision: Silverwater
      HOA
      • Has HOA: Yes
      • HOA fee: $380 annually
      Location
      • Region: Meridian

      Financial & listing details

      • Price per square foot: $227/sqft
      • Tax assessed value: $510,800
      • Annual tax amount: $1,738
      • Date on market: 8/10/2026
      • Listing terms: Cash,Conventional,FHA,VA Loan
      • Ownership: Fee Simple,Fractional Ownership: No
      • Road surface type: Paved

        Estimated market value

        $610,000

        $580,000 - $641,000

        $3,524/mo

        Price history

        Price history is unavailable.

        Public tax history

        YearProperty taxesTax assessment
        2025$1,883 -4.7%$510,800 +1.5%
        2024$1,975 -21.4%$503,300 +2.2%
        2023$2,514 +9.4%$492,500 -17.7%
        2022$2,298 +5.5%$598,500 +33.4%
        2021$2,179 -24.8%$448,800 +24.2%
        2020$2,897 +11.1%$361,400 -1.8%
        2019$2,608 +19.4%$367,900 +13.8%
        2018$2,185 +189.2%$323,400 +16.7%
        2017$756 $277,100 +47.3%
        2016$756 $188,100 +245.1%
        2015$756 $54,500
        Find assessor info on the county website

        Monthly payment

        Est. payment

        Payment breakdown

        Explore the cost of this home by adjusting the details. Changes won't be saved.
        All calculations are estimates and provided by Zillow, Inc. for informational purposes only. Actual amounts may vary.
        HOA fees may include property taxes on listings classified as Co-Ops. Contact the listing agent and/or owner for fee details.
        See how much you could borrow to make a competitive offer.

        Climate risks

        Neighborhood: 83642

        Getting around

        6 / 100
        Car-Dependent
        33 / 100
        Somewhat Bikeable

        Nearby schools

        GreatSchools rating
        Schools provided by the listing agent
        • Elementary: Mary McPherson
        • Middle: Victory
        • High: Meridian
        • District: West Ada School District

        Source: IMLS. This data may not be complete. We recommend contacting the local school district to confirm school assignments for this home.

        A local agent can set up tours, give advice and negotiate with sellers.

        Browse local experts