PRIVATE In Ground Salt Water POOL & New Artic Spa Hot Tub!!! Bring your family/pets and enjoy silent hardwood floor system throughout, OWNED SOLAR PANELS, no rear neighbors (backs up to school field), 4 car garage, 4 bedrooms with an office that could be a 5th bedroom, beautiful brick wood fireplace (actually a fire box which can keep the house 80 degrees in the winter), a huge bonus room upstairs, 9 foot ceilings, and brand new AC unit and garbage disposal. Inside also features an open floor plan with plenty of entertaining space, granite counters, pet doors, central vac, and a main level master suite. Outside you will love the garden space, powered shed, shade trees, covered patio, oversized driveway, and a backyard gate accessing the grass school field. This is the perfect family/entertaining home in the back of a cul-de-sac with a neighborhood featuring parks, community pool, and clubhouse. Priced reduced to sell quickly!
Active
Price cut: $20K (7/22)
$749,900
5120 N Diamond Creek Ave, Meridian, ID 83646
5beds
3baths
2,785sqft
:
Get pre-qualified$4,599/mo
Single Family Residence
Built in 2015
9,539 Square Feet Lot
$742,000 Zestimate®
$269/sqft
$46/mo HOA
What's special
Beautiful brick wood fireplacePowered shedGarden spaceOversized drivewayCentral vacBrand new ac unitShade trees
- 26 days |
- 2,091 |
- 170 |
Likely to sell faster than
Zillow last checked:
Listing updated:
Listed by:
Joseph Martinez Cell:208-995-6124,
Silvercreek Realty Group
Source: IMLS,MLS#: 98992162
Facts & features
Interior
Bedrooms & bathrooms
- Bedrooms: 5
- Bathrooms: 3
- Main level bathrooms: 1
- Main level bedrooms: 2
Primary bedroom
- Level: Main
Bedroom 2
- Level: Upper
Bedroom 3
- Level: Upper
Bedroom 4
- Level: Upper
Bedroom 5
- Level: Main
Kitchen
- Level: Main
Living room
- Level: Main
Office
- Level: Main
Heating
- Forced Air, Natural Gas
Cooling
- Central Air
Appliances
- Included: Gas Water Heater, Dishwasher, Disposal, Microwave, Oven/Range Freestanding, Refrigerator, Washer, Dryer
Features
- Bath-Master, Bed-Master Main Level, Split Bedroom, Walk-In Closet(s), Loft, Pantry, Kitchen Island, Granite Counters, Number of Baths Main Level: 1, Number of Baths Upper Level: 1
- Flooring: Engineered Wood Floors
- Has basement: No
- Has fireplace: Yes
- Fireplace features: Wood Burning Stove
Interior area
- Total structure area: 2,785
- Total interior livable area: 2,785 sqft
- Finished area above ground: 2,785
- Finished area below ground: 0
Property
Parking
- Total spaces: 4
- Parking features: Attached, Tandem, Driveway
- Attached garage spaces: 4
- Has uncovered spaces: Yes
Features
- Levels: Two
- Patio & porch: Covered Patio/Deck
- Has private pool: Yes
- Pool features: In Ground, Pool, Private
- Has spa: Yes
- Spa features: Heated
- Fencing: Full,Wood
Lot
- Size: 9,539 Square Feet
- Features: Standard Lot 6000-9999 SF, Garden, Irrigation Available, Sidewalks, Cul-De-Sac, Auto Sprinkler System, Drip Sprinkler System, Full Sprinkler System, Pressurized Irrigation Sprinkler System
Details
- Additional structures: Shed(s)
- Parcel number: R9005720750
Construction
Type & style
- Home type: SingleFamily
- Property subtype: Single Family Residence
Materials
- Brick, Concrete, Frame
- Foundation: Crawl Space
- Roof: Architectural Style
Condition
- Year built: 2015
Utilities & green energy
- Electric: Photovoltaics Seller Owned
- Water: Public
- Utilities for property: Sewer Connected, Cable Connected, Broadband Internet
Community & HOA
Community
- Subdivision: Ventana
HOA
- Has HOA: Yes
- HOA fee: $550 annually
Location
- Region: Meridian
Financial & listing details
- Price per square foot: $269/sqft
- Tax assessed value: $639,800
- Annual tax amount: $2,320
- Date on market: 6/30/2026
- Listing terms: Consider All
- Ownership: Less Than Fee Simple
Estimated market value
$742,000
$705,000 - $779,000
$4,296/mo
Price history
Price history is unavailable.
Public tax history
| Year | Property taxes | Tax assessment |
|---|---|---|
| 2025 | $2,387 +2.1% | $639,800 +5.9% |
| 2024 | $2,336 -16.8% | $604,400 +8% |
| 2023 | $2,807 +6.6% | $559,700 -14.4% |
| 2022 | $2,634 +5% | $653,800 +31.8% |
| 2021 | $2,509 -19% | $496,100 +23.7% |
| 2020 | $3,097 +10.1% | $401,000 +3.8% |
| 2019 | $2,815 +9.7% | $386,400 +13.3% |
| 2018 | $2,565 +8.6% | $341,100 +10.8% |
| 2017 | $2,363 | $307,900 +10.4% |
| 2016 | $2,363 | $278,900 +404.3% |
| 2015 | $2,363 | $55,300 |
Find assessor info on the county website
Monthly payment
Est. payment
Payment breakdown
Explore the cost of this home by adjusting the details. Changes won't be saved.Climate risks
Neighborhood: 83646
Nearby schools
GreatSchools rating
- 10/10Prospect Elementary SchoolGrades: PK-5Distance: 0.5 mi
- 9/10Heritage Middle SchoolGrades: 6-8Distance: 0.2 mi
- 9/10Rocky Mountain High SchoolGrades: 9-12Distance: 1.2 mi
Schools provided by the listing agent
- Elementary: Prospect
- Middle: Heritage Middle School
- High: Rocky Mountain
- District: West Ada School District
Source: IMLS. This data may not be complete. We recommend contacting the local school district to confirm school assignments for this home.
- $--5 bd5 ba3.8k sqft5103 N Zamora Way, Meridian, ID 83646Sold

- $650,8004 bd2 ba2.5k sqft5136 N Diamond Creek Ave, Meridian, ID 83646Off Market
- $634,5004 bd2 ba2.5k sqft5209 N Zamora Way, Meridian, ID 83646Off Market
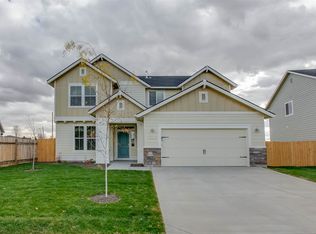
- $697,9005 bd4 ba2.7k sqft5152 N Diamond Creek Ave, Meridian, ID 83646Off Market
- $857,1005 bd3 ba3.4k sqft5049 N Red Hls, Meridian, ID 83646Off Market
- $727,4004 bd3 ba2.5k sqft695 E Ocelot, Meridian, ID 83642Off Market
- $736,7004 bd3 ba2.5k sqft921 E Senita Cyn, Meridian, ID 83646Off Market
- $688,8004 bd2 ba2.5k sqft5168 N Diamond Creek Ave, Meridian, ID 83646Off Market
A local agent can set up tours, give advice and negotiate with sellers.
Similar homes
- $794,0004 bd3 ba2.5k sqft844 W Tida St, Meridian, ID 83646Active
 MLS ID #98992627, Alissa Gamble, Keller Williams Realty Boise. IMLS
 - $748,0004 bd3 ba2.6k sqft2606 N Waggle Pl, Meridian, ID 83646Active
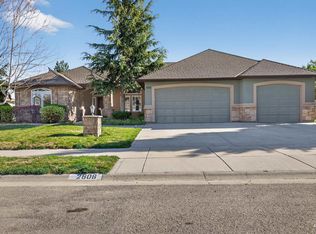 MLS ID #98982790, Andreea Chelaru, Amherst Madison. IMLS
 - $895,0004 bd3 ba3k sqft1478 E San Pedro Ct, Meridian, ID 83646Active
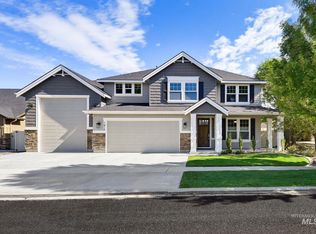 MLS ID #98991686, Kara Christian, Keller Williams Realty Boise. IMLS
 - $630,0004 bd3 ba2.7k sqft5264 N Schumann Ave, Meridian, ID 83646Active
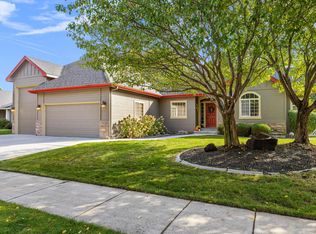 MLS ID #98990832, Lauren Mikowski, Silvercreek Realty Group. IMLS
 - $749,9003 bd3 ba2.2k sqft4275 N Brody Way, Meridian, ID 83646ActiveMLS ID #98989144, Sean Taylor, Silvercreek Realty Group. IMLS
- $667,0004 bd2 ba2.2k sqft2959 W Sandalwood St, Meridian, ID 83646ActiveMLS ID #98993419, Andrea Eshelman, Homes of Idaho. IMLS
- $585,0004 bd3 ba2.1k sqft4942 N Wild Goose Way, Meridian, ID 83646ActiveMLS ID #98989230, Kelly Ryan, Silvercreek Realty Group. IMLS
- $769,9003 bd3 ba2.3k sqft552 W Buroak Dr, Meridian, ID 83642ActiveMLS ID #98993434, Sabrina Logosz, RE/MAX Executives. IMLS
- $983,0005 bd4 ba3.2k sqft6185 N Serenity Ln, Meridian, ID 83646ActiveMLS ID #98987946, Ashley Rowan, Point Realty LLC. IMLS
- $720,0005 bd3 ba3k sqft3542 S Capulet Way, Meridian, ID 83642ActiveMLS ID #98984279, Camille Bates, Fathom Realty. IMLS
- $819,9004 bd3 ba2.5k sqft3301 S Caleb Way, Meridian, ID 83642ActiveMLS ID #98991070, Mick Dulhanty, Boise Premier Real Estate. IMLS
- $719,0005 bd3 ba2.4k sqft2305 E Locust Ln, Nampa, ID 83686ActiveMLS ID #98994917, Jennifer Coughlin-jones, Silvercreek Realty Group. IMLS
- $799,9003 bd2 ba1.8k sqft1621 S Artesian Rd, Eagle, ID 83616ActiveMLS ID #98993946, Sean Taylor, Silvercreek Realty Group. IMLS
- $534,9004 bd2 ba1.8k sqft3221 N Lilyturf Ave, Meridian, ID 83646ActiveMLS ID #98984262, Jaimee Phillips, Homes of Idaho. IMLS
- $814,9005 bd3 ba2.8k sqft8155 W Burntree Ct, Boise, ID 83704ActiveMLS ID #98992993, Jennifer Lecompte, Keller Williams Realty Boise. IMLS
- $749,9994 bd4 ba2.7k sqft365 N Tullshire Ave, Eagle, ID 83616ActiveMLS ID #98977574, Alex Bobo, Silvercreek Realty Group. IMLS
- $629,9003 bd3 ba2.5k sqft5791 N Arliss Ave, Meridian, ID 83642ActiveMLS ID #98981160, Jerry Dalton, THG Real Estate. IMLS
- $1,100,0004 bd3 ba3.3k sqft6779 N Pira Ave, Meridian, ID 83646ActiveMLS ID #98989807, Jan Nowak, Point Realty LLC. IMLS
- $670,0004 bd3 ba2.5k sqft11782 W Ardyce St, Boise, ID 83713ActiveMLS ID #98988741, Michelle Tiner, Boise Premier Real Estate. IMLS
- $875,0004 bd3 ba3.6k sqft5375 Ridgeside St, Meridian, ID 83642ActiveMLS ID #98982268, Nick Rice, RE/MAX Advisors. IMLS
