Nestled in a peaceful community on a beautifully landscaped one-acre lot, this thoughtfully remodeled home offers the perfect blend of timeless charm and modern comfort. Warm natural hardwood flooring flows throughout the main level, creating an inviting and elegant atmosphere. The spacious living room showcases rustic wood beams, custom built-ins, and a stunning stone fireplace façade that serves as a cozy focal point for gathering and entertaining. The beautifully updated chef’s kitchen features granite countertops, custom cabinetry, and a stylish butcher block island, all complemented by picturesque views of the expansive backyard and garden area. Luxury vinyl plank flooring extends throughout the upper and lower levels, where flexible living space provides endless possibilities for a home office, bonus room, media space, or additional storage. Outside, the generous side yard offers ample room for RV parking, a future shop, recreational vehicles, or all your outdoor hobbies. Surrounded by mature landscaping, a custom built chicken coop and garden area, it is designed with both comfort and functionality in mind. This move-in ready property delivers peaceful country-style living with modern updates throughout.
Active
Price cut: $35.1K (9/10)
$924,900
6185 N Serenity Ln, Meridian, ID 83646
5beds
4baths
3,224sqft
Single Family Residence
Built in 1998
1.04 Acres Lot
$914,600 Zestimate®
$287/sqft
$33/mo HOA
What's special
Flexible living spaceCustom built-insSurrounded by mature landscapingBeautifully landscaped one-acre lotStylish butcher block islandRustic wood beamsWarm natural hardwood flooring
- 139 days
- 1,825
- 132
Zillow last checked:
Listing updated:
Listed by:
Ashley Rowan Off:208-562-9974,
Point Realty LLC
Source: IMLS,MLS#: 98987946
Facts & features
Interior
Bedrooms & bathrooms
- Bedrooms: 5
- Bathrooms: 4
Primary bedroom
- Level: Upper
Bedroom 2
- Level: Upper
Bedroom 3
- Level: Upper
Bedroom 4
- Level: Upper
Bedroom 5
- Level: Lower
Heating
- Forced Air, Natural Gas
Cooling
- Central Air
Appliances
- Included: Gas Water Heater, Tankless Water Heater, Dishwasher, Disposal, Microwave, Oven/Range Freestanding, Refrigerator, Washer, Dryer, Water Softener Owned, Gas Range
Features
- Bath-Master, Guest Room, Den/Office, Family Room, Great Room, Rec/Bonus, Double Vanity, Walk-In Closet(s), Breakfast Bar, Pantry, Kitchen Island, Granite Counters, Wood/Butcher Block Counters, Number of Baths Upper Level: 2, Number of Baths Below Grade: 1
- Flooring: Hardwood
- Has basement: No
- Number of fireplaces: 1
- Fireplace features: One, Gas
Interior area
- Total structure area: 3,224
- Total interior livable area: 3,224 sqft
- Finished area above ground: 2,574
- Finished area below ground: 650
Property
Parking
- Total spaces: 3
- Parking features: RV Access/Parking
- Garage spaces: 3
Features
- Levels: Two Story w/ Below Grade
- Patio & porch: Covered Patio/Deck
- Spa features: Heated
- Fencing: Full,Vinyl
- Has view: Yes
Lot
- Size: 1.04 Acres
- Features: 1 - 4.99 AC, Garden, Views, Cul-De-Sac, Auto Sprinkler System, Full Sprinkler System, Irrigation Sprinkler System
Details
- Additional structures: Shed(s)
- Parcel number: R6991220400
Construction
Type & style
- Home type: SingleFamily
- Property subtype: Single Family Residence
Materials
- Frame, Stone, HardiPlank Type
Condition
- Year built: 1998
Utilities & green energy
- Water: Well
- Utilities for property: Cable Connected, Broadband Internet
Community & HOA
Community
- Subdivision: Peregrine Heigh
HOA
- Has HOA: Yes
- HOA fee: $400 annually
Location
- Region: Meridian
Financial & listing details
- Price per square foot: $287/sqft
- Tax assessed value: $860,500
- Annual tax amount: $2,275
- Date on market: 5/28/2026
- Listing terms: Cash,Conventional,VA Loan
- Ownership: Fee Simple
Estimated market value
$914,600
$869,000 - $960,000
$4,800/mo
Price history
Price history is unavailable.
Public tax history
| Year | Property taxes | Tax assessment |
|---|---|---|
| 2026 | $2,275 +4.1% | $860,500 +4.8% |
| 2025 | $2,186 -14.1% | $821,100 +14% |
| 2024 | $2,545 -6.1% | $720,200 +0.7% |
| 2023 | $2,711 -14% | $715,200 -3.9% |
| 2022 | $3,151 +1.4% | $744,400 +12% |
| 2021 | $3,107 -7.7% | $664,400 +25.3% |
| 2020 | $3,366 +7.9% | $530,300 +11.2% |
| 2019 | $3,119 +1.3% | $476,900 +16.5% |
| 2018 | $3,080 +6% | $409,200 +6.1% |
| 2017 | $2,907 | $385,700 +7.3% |
| 2016 | $2,907 | $359,600 +16.5% |
| 2015 | $2,907 +18.3% | $308,700 +23.4% |
| 2012 | $2,456 +32% | $250,100 |
| 2011 | $1,861 -9.5% | $250,100 -11% |
| 2010 | $2,055 -13.1% | $280,900 -22.3% |
| 2009 | $2,364 +89.7% | $361,600 +9.9% |
| 2007 | $1,246 -29% | $329,100 +10.8% |
| 2006 | $1,756 | $296,900 +2.4% |
| 2003 | -- | $289,900 +10% |
| 2002 | $1,325 +12.4% | $263,600 +2.2% |
| 2001 | $1,179 | $257,800 |
Find assessor info on the county website
Monthly payment
Est. payment
Payment breakdown
Explore the cost of this home by adjusting the details. Changes won't be saved.Climate risks
Neighborhood: 83646
Nearby schools
Schools provided by the listing agent
- Elementary: Pleasant View
- Middle: Star
- High: Owyhee
- District: West Ada School District
Source: IMLS. This data may not be complete. We recommend contacting the local school district to confirm school assignments for this home.
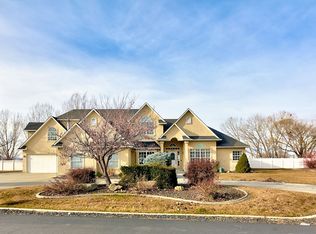
Similar homes
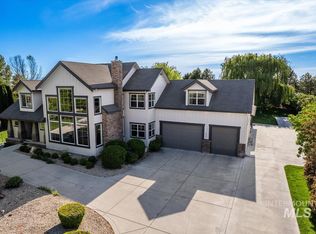
- $735,9004 bd3 ba3.1k sqft3373 N Summerfield Way, Meridian, ID 83646Active
 MLS ID #99002647, Jason Blakeslee, RE/MAX Advisors. IMLS
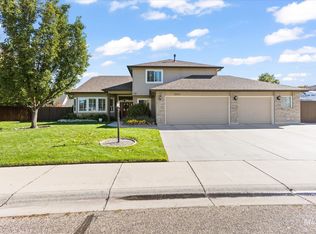
 - $889,0004 bd3 ba2.7k sqft1360 N Bowknot Lake Way, Star, ID 83669Active
 MLS ID #99003117, Robyn Moir, The Agency Boise. IMLS
 - $1,259,0004 bd3 ba3.5k sqft6710 N Barney Ln, Meridian, ID 83646Active
 MLS ID #99000312, David Wuertz, Wuertz Real Estate. IMLS
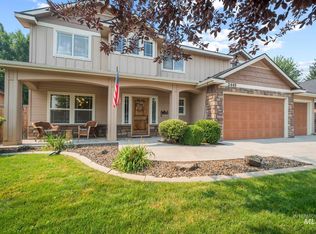
 - $785,0005 bd4 ba3.2k sqft2445 E Nakano Dr, Meridian, ID 83646Active
 MLS ID #98996695, Austin Walker, Boise Premier Real Estate. IMLS
