Custom-built, one-owner home on the 5th fairway of Banbury Meadows is the kind of place where family life unfolds with ease. Sunlight fills the great room through oversized oval windows, creating a bright, welcoming space where everyone naturally gathers—whether for quiet mornings or lively evenings by the fireplace. The gourmet kitchen is designed for real life: cooking together, helping with homework at the nook, or sharing meals that turn into memories. Fresh paint gives the kitchen and dining area a warm, updated feel, & the slider opens to a covered patio perfect for family barbecues, watching golfers pass by, or letting kids play while you unwind. The main-level primary suite offers a peaceful retreat, while upstairs the spacious bonus room becomes whatever your family needs—game room, movie space, guest suite—with its own private deck overlooking the fairway. A guest bedroom, full bath, and air filtration system to add comfort for family and visitors. Practical features make everyday living easier: an oversized laundry room, a large garage with utility sink and private water closet, updated HVAC and water heater, and beautifully maintained grounds. Set in one of Eagle’s most loved golf communities, this home offers space to grow, room to gather, & a setting that brings families together. Please use shoe covers or remove shoes. Thank you for showing our home! B/BTVAI
Active
Price cut: $50K (8/31)
$1,099,999
1007 W Oakhampton Dr, Eagle, ID 83616
5beds
3baths
3,412sqft
Single Family Residence
Built in 2003
0.35 Acres Lot
$1,075,800 Zestimate®
$322/sqft
$42/mo HOA
What's special
Beautifully maintained groundsBright welcoming spaceGuest bedroomOversized laundry roomGourmet kitchen
- 66 days
- 1,436
- 71
Zillow last checked:
Listing updated:
Listed by:
Jane Owen Cell:208-830-9828,
Silvercreek Realty Group
Source: IMLS,MLS#: 98995872
Facts & features
Interior
Bedrooms & bathrooms
- Bedrooms: 5
- Bathrooms: 3
- Main level bathrooms: 2
- Main level bedrooms: 3
Primary bedroom
- Level: Main
- Area: 384
- Dimensions: 24 x 16
Bedroom 2
- Level: Main
- Area: 168
- Dimensions: 14 x 12
Bedroom 3
- Level: Upper
- Area: 576
- Dimensions: 24 x 24
Bedroom 4
- Level: Main
- Area: 132
- Dimensions: 12 x 11
Bedroom 5
- Level: Upper
- Area: 476
- Dimensions: 28 x 17
Dining room
- Level: Main
- Area: 165
- Dimensions: 15 x 11
Kitchen
- Level: Main
- Area: 176
- Dimensions: 16 x 11
Heating
- Forced Air, Natural Gas
Cooling
- Central Air
Appliances
- Included: Gas Water Heater, Dishwasher, Disposal, Oven/Range Built-In, Refrigerator
Features
- Bath-Master, Bed-Master Main Level, Formal Dining, Double Vanity, Central Vacuum Plumbed, Walk-In Closet(s), Walk In Shower, Breakfast Bar, Pantry, Granite Counters, Number of Baths Main Level: 2, Number of Baths Upper Level: 1
- Flooring: Tile, Carpet, Vinyl
- Has basement: No
- Number of fireplaces: 1
- Fireplace features: One, Gas
Interior area
- Total structure area: 3,412
- Total interior livable area: 3,412 sqft
- Finished area above ground: 3,412
- Finished area below ground: 0
Video & virtual tour
Property
Parking
- Total spaces: 3
- Parking features: Attached, RV Access/Parking, Driveway
- Attached garage spaces: 3
- Has uncovered spaces: Yes
- Details: Garage: 42 x 23, Garage Door: 8.04
Accessibility
- Accessibility features: Bathroom Bars
Features
- Levels: Two
- Patio & porch: Covered Patio/Deck
- Has view: Yes
Lot
- Size: 0.35 Acres
- Features: 10000 SF - .49 AC, Garden, On Golf Course, Irrigation Available, Sidewalks, Views, Corner Lot, Cul-De-Sac, Auto Sprinkler System, Drip Sprinkler System, Full Sprinkler System, Irrigation Sprinkler System
Details
- Parcel number: R0799330420
- Zoning: City of Eagle-R-2/P
Construction
Type & style
- Home type: SingleFamily
- Property subtype: Single Family Residence
Materials
- Stone, HardiPlank Type
- Foundation: Crawl Space
- Roof: Composition
Condition
- Year built: 2003
Details
- Builder name: Crocker Building Co.
Utilities & green energy
- Water: Public
- Utilities for property: Sewer Connected, Cable Connected, Broadband Internet
Community & HOA
Community
- Subdivision: Banbury Meadows
HOA
- Has HOA: Yes
- HOA fee: $500 annually
Location
- Region: Eagle
Financial & listing details
- Price per square foot: $322/sqft
- Tax assessed value: $999,000
- Annual tax amount: $2,870
- Date on market: 7/31/2026
- Listing terms: Consider All
- Ownership: Fee Simple
- Road surface type: Paved
Estimated market value
$1,075,800
$1.02M - $1.13M
$4,319/mo
Price history
Price history is unavailable.
Public tax history
| Year | Property taxes | Tax assessment |
|---|---|---|
| 2026 | $2,863 -9.6% | $999,000 +8.3% |
| 2025 | $3,166 -1.3% | $922,800 +1.9% |
| 2024 | $3,206 -22.7% | $905,300 +7.5% |
| 2023 | $4,146 +8.2% | $842,200 -20% |
| 2022 | $3,833 +3.4% | $1,052,500 +38% |
| 2021 | $3,709 -14.8% | $762,700 +32.3% |
| 2020 | $4,350 +0% | $576,500 +3.6% |
| 2019 | $4,350 +4.9% | $556,700 +6.4% |
| 2018 | $4,148 +2.4% | $523,400 +8.6% |
| 2017 | $4,049 | $482,100 +7.1% |
| 2016 | $4,049 | $450,200 +1.9% |
| 2015 | $4,049 +3.4% | $441,800 +35.5% |
| 2012 | $3,915 +30% | $326,000 -6.8% |
| 2011 | $3,013 -4.2% | $349,600 -8.3% |
| 2010 | $3,146 -3.1% | $381,100 -6.2% |
| 2009 | $3,245 | $406,100 -28.9% |
| 2007 | -- | $571,300 +31.3% |
| 2006 | -- | $435,200 +314.5% |
| 2003 | -- | $105,000 |
Find assessor info on the county website
Monthly payment
Est. payment
Payment breakdown
Explore the cost of this home by adjusting the details. Changes won't be saved.Climate risks
Neighborhood: 83616
Nearby schools
Schools provided by the listing agent
- Elementary: Andrus
- Middle: Eagle Middle
- High: Eagle
- District: West Ada School District
Source: IMLS. This data may not be complete. We recommend contacting the local school district to confirm school assignments for this home.
Similar homes
- $995,0004 bd3 ba3.1k sqft1179 S Arbor Island Pl, Eagle, ID 83616Active
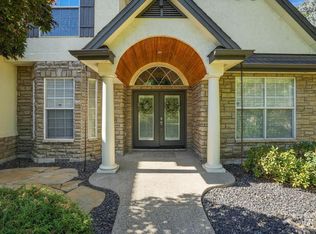 MLS ID #99002588, Victoria Purdy, Silvercreek Realty Group. IMLS
 - $975,0005 bd3 ba3k sqft1354 W Overlake Ct, Eagle, ID 83616Active
 MLS ID #99000979, Denise Thiry, Keller Williams Realty Boise. IMLS
 - $929,9004 bd4 ba3.2k sqft1164 S Island Glenn Way, Eagle, ID 83616Active
 MLS ID #98991542, Marla Berger, Silvercreek Realty Group. IMLS
 - $875,0005 bd3 ba3k sqft1588 W Deadwood St, Eagle, ID 83616Active
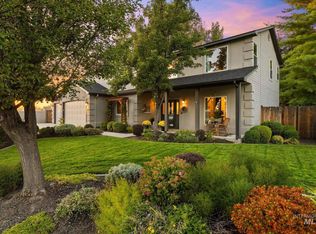 MLS ID #99000520, John Crandlemire, Keller Williams Realty Boise. IMLS
