Luxury meets functionality in this exceptional 2023 built home on a premium 1/3-acre lot in Homestead. Better than new and lightly lived in, this home offers soaring vaulted ceilings, a stunning brick fireplace, custom millwork, expansive double sliders, abundant natural light, hardwood floors, black Anderson windows, and designer finishes throughout. The gourmet kitchen features a Thermador gas cooktop, quartz countertops, stainless appliances, oversized walk-in pantry, and generous prep space. Flexible floor plan includes 4 bedrooms, 3 full baths, main-level flex room, upstairs bonus room with views, and a dedicated craft/playroom. The luxurious main-level primary suite offers a spa-like bath, oversized walk-in closet with direct laundry access, and exceptional storage. Upgrades include custom window coverings, whole-home fan, and humidifier. Enjoy the expansive covered patio overlooking a beautifully landscaped backyard with garden space and room to entertain. Oversized 4-car garage provides space for vehicles, workshop, or home gym. Ideally positioned with no neighbors across the street and single-level homes behind for added privacy. Landscape that your neighbors will envy! Homestead amenities include 2 pools, parks, walking paths, pond, and more—all in one of Eagle's most desirable communities. Don't miss this rare floor plan with so much flexibility and unbeatable lot!
Active
Price cut: $21K (9/21)
$1,369,000
5301 W Strant St, Eagle, ID 83616
4beds
3baths
4,209sqft
Single Family Residence
Built in 2023
0.34 Acres Lot
$1,341,900 Zestimate®
$325/sqft
$120/mo HOA
What's special
Stunning brick fireplaceDesigner finishes throughoutRoom to entertainQuartz countertopsExceptional storageGourmet kitchenSpa-like bath
- 58 days
- 917
- 30
Zillow last checked:
Listing updated:
Listed by:
Gregory Earl Main:208-718-0008,
Fervent Real Estate
Source: IMLS,MLS#: 98995992
Facts & features
Interior
Bedrooms & bathrooms
- Bedrooms: 4
- Bathrooms: 3
- Main level bathrooms: 2
- Main level bedrooms: 2
Primary bedroom
- Level: Main
Bedroom 2
- Level: Main
Bedroom 3
- Level: Upper
Bedroom 4
- Level: Upper
Kitchen
- Level: Main
Heating
- Forced Air, Natural Gas
Cooling
- Central Air
Appliances
- Included: Gas Water Heater, Tank Water Heater, Dishwasher, Disposal, Microwave, Gas Oven, Gas Range
Features
- Den/Office, Formal Dining, Great Room, Rec/Bonus, Double Vanity, Central Vacuum Plumbed, Walk-In Closet(s), Walk In Shower, Pantry, Kitchen Island, Quartz Counters, Number of Baths Main Level: 2, Number of Baths Upper Level: 1, Bonus Room Level: Upper
- Flooring: Hardwood, Tile, Carpet
- Has basement: No
- Has fireplace: Yes
- Fireplace features: Gas, Insert
Interior area
- Total structure area: 4,209
- Total interior livable area: 4,209 sqft
- Finished area above ground: 4,209
- Finished area below ground: 0
Video & virtual tour
Property
Parking
- Total spaces: 4
- Parking features: Attached, Driveway
- Attached garage spaces: 4
- Has uncovered spaces: Yes
Features
- Levels: Two
- Patio & porch: Covered Patio/Deck
- Pool features: Community
- Fencing: Full,Wood
- Has view: Yes
Lot
- Size: 0.34 Acres
- Features: 10000 SF - .49 AC, Garden, Irrigation Available, Sidewalks, Views, Auto Sprinkler System, Drip Sprinkler System, Full Sprinkler System, Irrigation Sprinkler System
Details
- Parcel number: R5138870040
Construction
Type & style
- Home type: SingleFamily
- Property subtype: Single Family Residence
Materials
- Stone, HardiPlank Type
- Foundation: Crawl Space
- Roof: Composition,Metal,Architectural Style
Condition
- Year built: 2023
Utilities & green energy
- Water: Public
- Utilities for property: Sewer Connected, Broadband Internet
Green energy
- Indoor air quality: Ventilation
Community & HOA
Community
- Subdivision: Homestead
HOA
- Has HOA: Yes
- HOA fee: $360 quarterly
Location
- Region: Eagle
Financial & listing details
- Price per square foot: $325/sqft
- Tax assessed value: $1,074,200
- Annual tax amount: $3,566
- Date on market: 8/1/2026
- Listing terms: Consider All
- Ownership: Fee Simple
- Road surface type: Paved
Estimated market value
$1,341,900
$1.27M - $1.41M
$4,832/mo
Price history
Price history is unavailable.
Public tax history
| Year | Property taxes | Tax assessment |
|---|---|---|
| 2026 | $3,559 -8% | $1,074,200 -3.5% |
| 2025 | $3,867 +28.4% | $1,113,400 +3.6% |
| 2024 | $3,012 +891.3% | $1,074,900 +66.1% |
| 2023 | $304 | $647,100 +873.1% |
| 2022 | -- | $66,500 |
Find assessor info on the county website
Monthly payment
Est. payment
Payment breakdown
Explore the cost of this home by adjusting the details. Changes won't be saved.Climate risks
Neighborhood: 83616
Nearby schools
Schools provided by the listing agent
- Elementary: Eagle Hills
- Middle: Eagle Middle
- High: Eagle
- District: West Ada School District
Source: IMLS. This data may not be complete. We recommend contacting the local school district to confirm school assignments for this home.
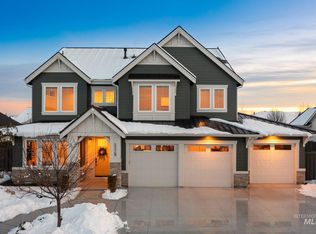
Similar homes
- $1,349,9004 bd3 ba2.5k sqft1030 N Morehouse Ave, Eagle, ID 83616Active
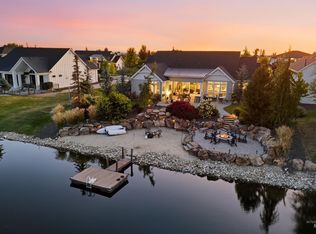 MLS ID #99000498, Ryan Pina, Boise Premier Real Estate. IMLS
 - $1,489,9005 bd5 ba3.4k sqft1523 N Morehouse Ave, Eagle, ID 83616Active
 MLS ID #99000026, Stacey King, Compass RE. IMLS
 - $1,339,8613 bd5 ba3.2k sqft4382 W Estuary Ct, Eagle, ID 83616Active
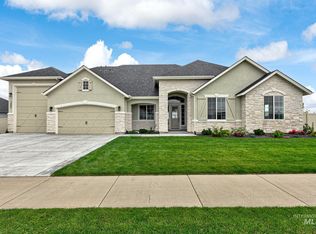 IMLS
IMLS - $1,580,0004 bd4 ba3k sqft1494 N Longhorn Ave, Eagle, ID 83616Active
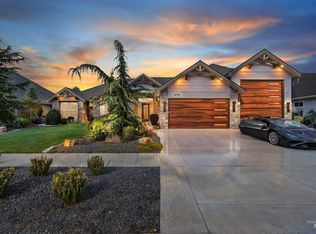 MLS ID #98999752, Morey Allaway, Finding 43 Real Estate. IMLS
