Experience the artistry of Serenity Homes in this exceptional single-level custom residence, where sophisticated design, timeless craftsmanship and effortless livability come together beautifully. Soaring ceilings, striking wood beams, rich hardwood floors and abundant natural light set the tone, while curated designer finishes elevate every space. The great room features a statement fireplace with custom built-ins and a dramatic wall of glass opening to the covered patio. The chef-inspired kitchen showcases custom cabinetry, quartz surfaces, premium Thermador and Bosch appliances. Retreat to a luxurious primary suite with fireplace, spa-inspired bath, soaking tub, tiled shower and custom closet. Two additional bedrooms, dedicated office and spacious flex room offer exceptional versatility. A 2-car garage plus an RV bay completes this thoughtfully designed home, a signature expression of Serenity Homes. OPEN HOUSE 1:00-3:00 Saturday 9/19/2026
Price change
Price cut: $54.9K (10/8)
$1,195,000
3483 W Tahoe View St, Eagle, ID 83616
3beds
3baths
2,883sqft
Single Family Residence
Built in 2026
0.25 Acres Lot
$1,190,300 Zestimate®
$414/sqft
$183/mo HOA
What's special
Curated designer finishesChef-inspired kitchenTiled showerCustom built-insStriking wood beamsDedicated officeQuartz surfaces
- 62 days
- 542
- 47
Zillow last checked:
Listing updated:
Listed by:
Nichole Fitzgerald Cell:208-550-5571,
Homes of Idaho
Source: IMLS,MLS#: 98996819
Facts & features
Interior
Bedrooms & bathrooms
- Bedrooms: 3
- Bathrooms: 3
- Main level bathrooms: 2
- Main level bedrooms: 3
Primary bedroom
- Level: Main
Bedroom 2
- Level: Main
Bedroom 3
- Level: Main
Dining room
- Level: Main
Kitchen
- Level: Main
Office
- Level: Main
Heating
- Forced Air, Natural Gas
Cooling
- Central Air
Appliances
- Included: Gas Water Heater, Tank Water Heater, Dishwasher, Disposal, Double Oven, Microwave, Oven/Range Built-In, Gas Range
Features
- Bath-Master, Bed-Master Main Level, Guest Room, Split Bedroom, Den/Office, Formal Dining, Great Room, Rec/Bonus, Double Vanity, Walk-In Closet(s), Walk In Shower, Kitchen Island, Quartz Counters, Number of Baths Main Level: 2, Bonus Room Level: Main
- Flooring: Tile, Carpet, Engineered Wood Floors
- Has basement: No
- Number of fireplaces: 2
- Fireplace features: Two, Gas, Insert
Interior area
- Total structure area: 2,883
- Total interior livable area: 2,883 sqft
- Finished area above ground: 2,883
Property
Parking
- Total spaces: 4
- Parking features: Attached, RV Access/Parking
- Attached garage spaces: 4
Features
- Levels: One
- Patio & porch: Covered Patio/Deck
- Pool features: Community
- Fencing: Partial
Lot
- Size: 0.25 Acres
- Dimensions: 140 x 80
- Features: 10000 SF - .49 AC, Irrigation Available, Sidewalks, Auto Sprinkler System, Drip Sprinkler System, Full Sprinkler System, Irrigation Sprinkler System
Details
- Parcel number: R1295000960
- Zoning: City of Eagle-R-3/DA/P
Construction
Type & style
- Home type: SingleFamily
- Property subtype: Single Family Residence
Materials
- Concrete, Frame, Masonry, Stucco, Wood Siding
- Foundation: Crawl Space
- Roof: Composition,Architectural Style
Condition
- New Construction
- New construction: Yes
- Year built: 2026
Details
- Builder name: Serenity Homes
Utilities & green energy
- Water: Public
- Utilities for property: Sewer Connected
Community & HOA
Community
- Subdivision: Centerra
HOA
- Has HOA: Yes
- HOA fee: $550 quarterly
Location
- Region: Eagle
Financial & listing details
- Price per square foot: $414/sqft
- Tax assessed value: $276,000
- Annual tax amount: $1,026
- Date on market: 8/8/2026
- Listing terms: Cash,Conventional
- Ownership: Fee Simple
- Road surface type: Paved
Estimated market value
$1,190,300
$1.13M - $1.25M
$3,845/mo
Price history
Price history is unavailable.
Public tax history
| Year | Property taxes | Tax assessment |
|---|---|---|
| 2026 | $1,026 | $276,000 -3.5% |
| 2025 | -- | $286,100 |
Find assessor info on the county website
Monthly payment
Est. payment
Payment breakdown
Explore the cost of this home by adjusting the details. Changes won't be saved.Climate risks
Neighborhood: 83616
Nearby schools
Schools provided by the listing agent
- Elementary: Eagle
- Middle: Eagle Middle
- High: Eagle
- District: West Ada School District
Source: IMLS. This data may not be complete. We recommend contacting the local school district to confirm school assignments for this home.
Similar homes
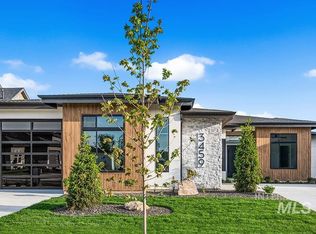
- $1,199,9004 bd4 ba3k sqft817 N Gracie Ave Lot 1/4, Eagle, ID 83616Active
 MLS ID #98997282, Matt Bauscher, Amherst Madison. IMLS
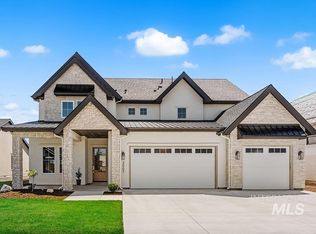
 - $1,195,0004 bd3 ba3.3k sqft2682 N Camerton Pl, Eagle, ID 83616Active
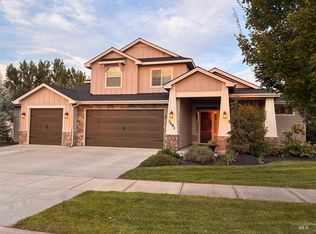 MLS ID #99001221, Andres Bueno Lll, Mountain Realty. IMLS
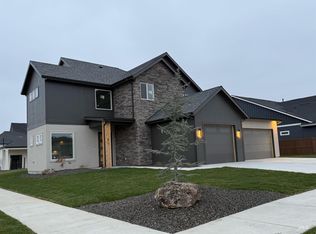
 - $1,179,9004 bd3 ba2.8k sqft3388 W Golden Barrel St, Eagle, ID 83616Active
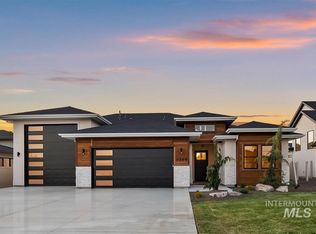 MLS ID #98991068, Wilson Walters, Better Homes & Gardens 43North. IMLS
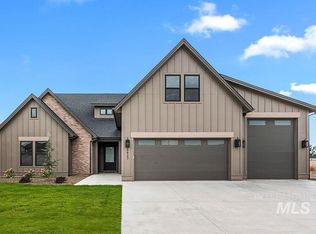
 - $1,195,0003 bd3 ba3.1k sqft6276 W Striker Dr, Eagle, ID 83616Active
 MLS ID #99001297, Jon Shepherd, exp Realty, LLC. IMLS
