
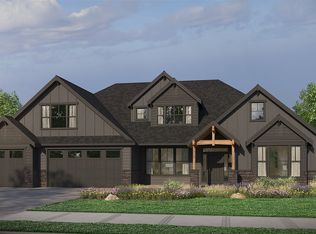
Experience elevated design and craftsmanship in this stunning Layton by O2 Construction, located in the Millstone Farm community in Eagle, Idaho. This thoughtfully designed home blends modern luxury with warm, organic textures throughout. From the moment you arrive, the striking curb appeal sets the tone for what’s inside—clean architectural lines, mixed materials, and curated landscaping. Inside, the home showcases a bright, open-concept layout anchored by a show-stopping chef’s kitchen featuring custom cabinetry, expansive quartz surfaces, designer lighting, and a statement island perfect for gathering. The adjacent great room is equally impressive with soaring ceilings, exposed wood beams, and a floor-to-ceiling stone fireplace, creating a space that feels both refined and inviting. The primary suite is a true retreat, offering a spa-inspired bathroom with a freestanding soaking tub, oversized walk-in shower, dual vanities, and elevated finishes that feel straight out of a luxury resort. Every inch of this home reflects O2’s signature attention to detail, blending modern sophistication with timeless comfort. Located in Millstone Farm, residents enjoy a premier Eagle location with close proximity to outdoor recreation, dining, and top-tier amenities. Photos similar. BATVAI
Active
Price cut: $24.9K (8/27)
$1,299,999
7276 W Bed Ml, Eagle, ID 83616
4beds
5baths
3,456sqft
Single Family Residence
Built in 2026
9,016 Square Feet Lot
$1,296,700 Zestimate®
$376/sqft
$200/mo HOA
What's special
Floor-to-ceiling stone fireplaceBright open-concept layoutClean architectural linesDesigner lightingStriking curb appealMixed materialsFreestanding soaking tub
- 139 days
- 433
- 40
Zillow last checked:
Listing updated:
Listed by:
Jennifer Hickey Main:208-344-7477,
Presidio Real Estate Idaho,
Mike Louie 208-577-7777,
Presidio Real Estate Idaho
Source: IMLS,MLS#: 98988494
Facts & features
Interior
Bedrooms & bathrooms
- Bedrooms: 4
- Bathrooms: 5
- Main level bathrooms: 2
- Main level bedrooms: 2
Primary bedroom
- Level: Main
Bedroom 2
- Level: Main
Bedroom 3
- Level: Upper
Bedroom 4
- Level: Upper
Dining room
- Level: Main
Kitchen
- Level: Main
Living room
- Level: Main
Heating
- Forced Air, Natural Gas
Cooling
- Central Air
Appliances
- Included: Dishwasher, Disposal, Double Oven, Microwave, Oven/Range Built-In, Refrigerator
Features
- Breakfast Bar, Pantry, Kitchen Island, Number of Baths Main Level: 2, Number of Baths Upper Level: 2, Bonus Room Level: Upper
- Has basement: No
- Number of fireplaces: 1
- Fireplace features: One, Gas, Insert
Interior area
- Total structure area: 3,456
- Total interior livable area: 3,456 sqft
- Finished area above ground: 3,456
- Finished area below ground: 0
Property
Parking
- Total spaces: 3
- Parking features: Attached
- Attached garage spaces: 3
Features
- Levels: Two
Lot
- Size: 9,016 Square Feet
- Features: Standard Lot 6000-9999 SF, Full Sprinkler System, Pressurized Irrigation Sprinkler System
Details
- Parcel number: R5738760460
Construction
Type & style
- Home type: SingleFamily
- Property subtype: Single Family Residence
Materials
- Frame
- Foundation: Crawl Space
- Roof: Architectural Style
Condition
- New Construction
- New construction: Yes
- Year built: 2026
Details
- Builder name: O2 Construction LLC
Utilities & green energy
- Water: Public
- Utilities for property: Sewer Connected
Community & HOA
Community
- Subdivision: Millstone Farm
HOA
- Has HOA: Yes
- HOA fee: $200 monthly
Location
- Region: Eagle
Financial & listing details
- Price per square foot: $376/sqft
- Tax assessed value: $264,000
- Date on market: 6/1/2026
- Listing terms: Cash,Conventional,1031 Exchange,VA Loan
- Ownership: Fee Simple
Estimated market value
$1,296,700
$1.23M - $1.36M
$4,888/mo
Price history
Price history is unavailable.
Public tax history
| Year | Property taxes | Tax assessment |
|---|---|---|
| 2026 | -- | $264,000 +37.5% |
| 2025 | -- | $192,000 |
Find assessor info on the county website
Monthly payment
Est. payment
Payment breakdown
Explore the cost of this home by adjusting the details. Changes won't be saved.Climate risks
Neighborhood: 83616
Nearby schools
Schools provided by the listing agent
- Elementary: Eagle
- Middle: Star
- High: Eagle
- District: West Ada School District
Source: IMLS. This data may not be complete. We recommend contacting the local school district to confirm school assignments for this home.

Similar homes
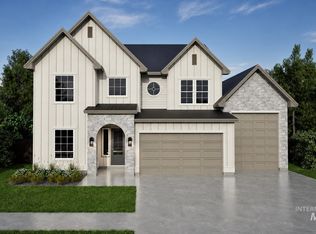
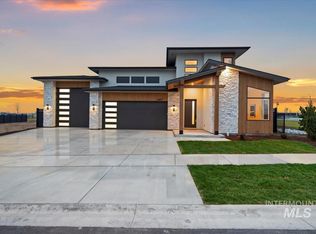
- $1,374,9994 bd5 ba3.9k sqft2134 N Buhrstone Ave, Eagle, ID 83616Active
 MLS ID #98999034, Jennifer Hickey, Presidio Real Estate Idaho. IMLS
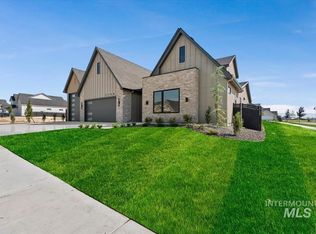
 - $1,221,0004 bd3 ba2.9k sqft7755 W Flathead Lake St, Eagle, ID 83616Active
 IMLS
IMLS - $1,349,9004 bd4 ba3.3k sqft7689 W Flathead Lake St, Eagle, ID 83616New Construction
 Pacific Lifestyle Homes
 - from $1,059,9004 bd4 ba3.9k sqftThe Shasta XXL Plan, The Estates at Eagle Ridge, Eagle, ID 83616New Construction
 Pacific Lifestyle Homes
