Experience luxury living in this stunning home located in the desirable Cascade Hills subdivision in Middleton. Thoughtfully designed with exceptional craftsmanship and high-end finishes throughout, this home offers the perfect blend of elegance and everyday comfort. The open-concept living area is filled with natural light and anchored by a grand modern gas fireplace with custom built-ins. Luxury vinyl plank flooring flows throughout the main living spaces, creating a warm and sophisticated feel. The gourmet kitchen is a chef’s dream, featuring a large center island, premium appliances, a full-size double refrigerator and freezer, and an expansive walk-in pantry complete with a mini refrigerator, sink, and abundant storage. The spacious laundry room is equally impressive, offering built-in cabinetry and a utility sink for added convenience. Retreat to the luxurious primary suite, where you’ll find a spa-inspired bathroom featuring a walk-in shower with dual shower heads, a relaxing soaker tub, and an inviting atmosphere designed for comfort. Situated on a beautifully landscaped 0.89-acre lot, the outdoor space provides room to relax, entertain, and enjoy Idaho living. Car enthusiasts and RV owners will appreciate the amazing garage, which includes an attached oversized two-car garage plus two dedicated RV bays 49' and 43' deep for exceptional storage and flexibility.
Active
$1,359,900
24564 Regal Rd, Middleton, ID 83644
3beds
4baths
2,838sqft
Single Family Residence
Built in 2022
0.89 Acres Lot
$1,333,300 Zestimate®
$479/sqft
$21/mo HOA
What's special
High-end finishesExceptional craftsmanshipLarge center islandGourmet kitchenNatural lightPremium appliancesLuxury vinyl plank flooring
- 77 days
- 492
- 20
Zillow last checked:
Listing updated:
Listed by:
Kirk Hessing Cell:208-353-3317,
Silvercreek Realty Group
Source: IMLS,MLS#: 98992541
Facts & features
Interior
Bedrooms & bathrooms
- Bedrooms: 3
- Bathrooms: 4
- Main level bathrooms: 3
- Main level bedrooms: 3
Primary bedroom
- Level: Main
- Area: 224
- Dimensions: 16 x 14
Bedroom 2
- Level: Main
- Area: 182
- Dimensions: 14 x 13
Bedroom 3
- Level: Main
- Area: 110
- Dimensions: 11 x 10
Dining room
- Level: Main
- Area: 168
- Dimensions: 14 x 12
Kitchen
- Level: Main
- Area: 156
- Dimensions: 13 x 12
Office
- Level: Main
- Area: 120
- Dimensions: 12 x 10
Heating
- Forced Air, Natural Gas
Cooling
- Central Air
Appliances
- Included: Gas Water Heater, Tank Water Heater, Dishwasher, Disposal, Double Oven, Microwave, Oven/Range Freestanding, Refrigerator, Gas Oven, Gas Range
Features
- Bath-Master, Bed-Master Main Level, Split Bedroom, Den/Office, Great Room, Double Vanity, Walk-In Closet(s), Pantry, Kitchen Island, Quartz Counters, Number of Baths Main Level: 3
- Flooring: Tile, Carpet
- Has basement: No
- Number of fireplaces: 1
- Fireplace features: One, Gas, Insert
Interior area
- Total structure area: 2,838
- Total interior livable area: 2,838 sqft
- Finished area above ground: 2,838
- Finished area below ground: 0
Property
Parking
- Total spaces: 6
- Parking features: Attached, RV Access/Parking, Driveway
- Attached garage spaces: 6
- Has uncovered spaces: Yes
- Details: Garage: 28x27, Garage Door: 18x8
Features
- Levels: One
- Patio & porch: Covered Patio/Deck
- Fencing: Full,Vinyl
Lot
- Size: 0.89 Acres
- Features: 1/2 - .99 AC, Chickens, Auto Sprinkler System, Full Sprinkler System, Pressurized Irrigation Sprinkler System
Details
- Parcel number: R3759540700
- Zoning: Residential
Construction
Type & style
- Home type: SingleFamily
- Property subtype: Single Family Residence
Materials
- Frame, Masonry, Stone, Stucco, Wood Siding
- Roof: Composition,Architectural Style
Condition
- Year built: 2022
Details
- Builder name: Mendiola
Utilities & green energy
- Sewer: Septic Tank
- Water: Well
Community & HOA
Community
- Subdivision: Cascade Hills
HOA
- Has HOA: Yes
- HOA fee: $250 annually
Location
- Region: Middleton
Financial & listing details
- Price per square foot: $479/sqft
- Tax assessed value: $1,248,900
- Annual tax amount: $4,985
- Date on market: 7/2/2026
- Listing terms: Cash,Conventional,VA Loan
- Ownership: Fee Simple
- Road surface type: Paved
Estimated market value
$1,333,300
$1.27M - $1.40M
$3,586/mo
Price history
Price history is unavailable.
Public tax history
| Year | Property taxes | Tax assessment |
|---|---|---|
| 2025 | $4,985 -5.3% | $1,248,900 +3.1% |
| 2024 | $5,263 -2.1% | $1,211,200 +4.1% |
| 2023 | $5,374 +451.9% | $1,163,900 +442.4% |
| 2022 | $974 +8.8% | $214,600 +80.5% |
| 2021 | $895 | $118,900 |
Find assessor info on the county website
Monthly payment
Est. payment
Payment breakdown
Explore the cost of this home by adjusting the details. Changes won't be saved.Climate risks
Neighborhood: 83644
Nearby schools
Schools provided by the listing agent
- Elementary: Mill Creek
- Middle: Middleton Jr
- High: Middleton
- District: Middleton School District #134
Source: IMLS. This data may not be complete. We recommend contacting the local school district to confirm school assignments for this home.

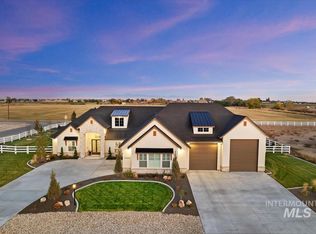
Similar homes
- $1,350,0003 bd4 ba3k sqft545 Midpoint Ave, Middleton, ID 83644Active
 MLS ID #98999140, Kirk Hessing, Silvercreek Realty Group. IMLS
 - $1,429,9003 bd4 ba3k sqft525 Founder Ave, Middleton, ID 83644Active
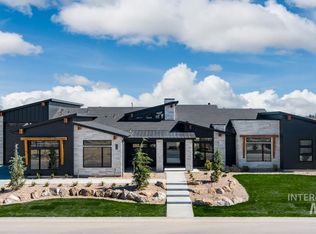 IMLS
IMLS - $1,599,9004 bd3 ba3.4k sqft539 Century Ave, Middleton, ID 83644Active
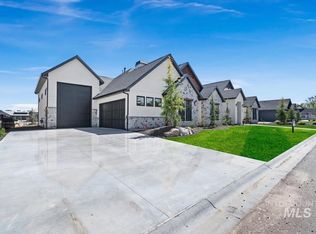 MLS ID #98993866, Jennifer Hickey, Presidio Real Estate Idaho. IMLS
 - $1,275,0003 bd3 ba2.5k sqft24860 Farm Dale Ave, Caldwell, ID 83607Active
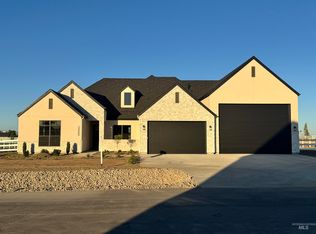 MLS ID #98990034, Kirk Hessing, Silvercreek Realty Group. IMLS
