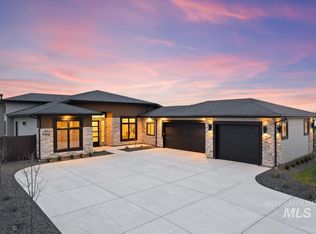
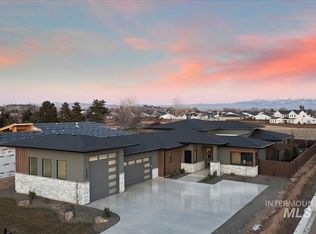
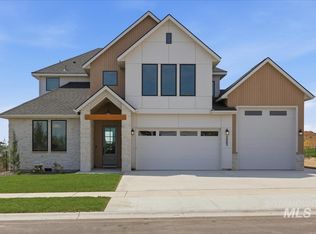
Experience modern luxury in Torchlight Estates with this stunning new construction masterpiece by KD Kolnes Construction. Situated on a generous .3 acre lot in Star, Idaho, this home seamlessly blends sophisticated design with everyday functionality. The heart of the residence is an impressive great room flooded with natural light from elegant clerestory windows & featuring a sleek tiled gas fireplace. This space flows effortlessly into a chef’s dream kitchen where a statement granite island is beautifully offset by contrasting leathered granite perimeter countertops. The kitchen is professional-grade, featuring a 48" Thermador gas range with griddle, Zephyr range hood, Bosc double oven, & built-in Danby wine fridge within a dedicated wine bar area. A spacious butler’s pantry ensures organization remains effortless. The floor plan offers three private ensuite bedrooms plus a versatile office, perfect for remote work. Practicality meets luxury with a massive 45' RV garage bay alongside a traditional two-car garage. Modern efficiency is at the forefront with a 75-gallon hot water heater equipped with a re-circulating system for instant comfort, & the home is pre-plumbed for a central vacuum. Step outside to the covered back patio to enjoy serene evenings in a premier community. This home isn't just a place to live; it's a statement of quality craftsmanship and refinement. Call today!
Active
Price cut: $25K (8/19)
$1,024,900
3353 N Fire Flower Ave, Star, ID 83669
3beds
4baths
2,815sqft
Single Family Residence
Built in 2026
0.31 Acres Lot
$1,022,700 Zestimate®
$364/sqft
$83/mo HOA
What's special
- 71 days
- 516
- 44
Zillow last checked:
Listing updated:
Listed by:
Matt Weston Main:208-391-2391,
Amherst Madison
Source: IMLS,MLS#: 98996166
Facts & features
Interior
Bedrooms & bathrooms
- Bedrooms: 3
- Bathrooms: 4
- Main level bathrooms: 3
- Main level bedrooms: 3
Primary bedroom
- Level: Main
- Area: 256
- Dimensions: 16 x 16
Bedroom 2
- Level: Main
- Area: 169
- Dimensions: 13 x 13
Bedroom 3
- Level: Main
- Area: 132
- Dimensions: 11 x 12
Kitchen
- Level: Main
- Area: 196
- Dimensions: 14 x 14
Office
- Level: Main
- Area: 156
- Dimensions: 12 x 13
Heating
- Forced Air, Natural Gas
Cooling
- Central Air
Appliances
- Included: Gas Water Heater, Tank Water Heater, Recirculating Pump Water Heater, Dishwasher, Disposal, Double Oven, Microwave, Oven/Range Built-In, Gas Range
Features
- Bath-Master, Bed-Master Main Level, Guest Room, Den/Office, Great Room, Two Master Bedrooms, Double Vanity, Central Vacuum Plumbed, Walk-In Closet(s), Breakfast Bar, Pantry, Kitchen Island, Granite Counters, Number of Baths Main Level: 3
- Flooring: Tile, Carpet, Engineered Wood Floors
- Has basement: No
- Number of fireplaces: 1
- Fireplace features: One, Gas
Interior area
- Total structure area: 2,815
- Total interior livable area: 2,815 sqft
- Finished area above ground: 2,815
- Finished area below ground: 0
Video & virtual tour
Property
Parking
- Total spaces: 4
- Parking features: Attached, RV Access/Parking, Driveway
- Attached garage spaces: 4
- Has uncovered spaces: Yes
- Details: Garage: 23x24, Garage Door: 16x8
Features
- Levels: One
- Patio & porch: Covered Patio/Deck
- Fencing: Full,Vinyl
Lot
- Size: 0.31 Acres
- Features: 10000 SF - .49 AC, Sidewalks, Corner Lot, Auto Sprinkler System, Drip Sprinkler System, Full Sprinkler System, Pressurized Irrigation Sprinkler System
Details
- Parcel number: R8505130420
Construction
Type & style
- Home type: SingleFamily
- Property subtype: Single Family Residence
Materials
- Frame, Stone, Stucco, HardiPlank Type, Circ./Cond - Crawl Space
- Roof: Composition
Condition
- New Construction
- New construction: Yes
- Year built: 2026
Details
- Builder name: KD Kolnes Const
- Warranty included: Yes
Utilities & green energy
- Water: Public
- Utilities for property: Sewer Connected
Community & HOA
Community
- Subdivision: Torchlight Estates
HOA
- Has HOA: Yes
- HOA fee: $1,000 annually
Location
- Region: Star
Financial & listing details
- Price per square foot: $364/sqft
- Tax assessed value: $210,000
- Annual tax amount: $725
- Date on market: 8/3/2026
- Listing terms: Cash,Conventional,VA Loan
- Ownership: Fee Simple
- Road surface type: Paved
Estimated market value
$1,022,700
$972,000 - $1.07M
$3,176/mo
Price history
Price history is unavailable.
Public tax history
| Year | Property taxes | Tax assessment |
|---|---|---|
| 2026 | $719 -10.4% | $210,000 +16.9% |
| 2025 | $803 | $179,600 +2.3% |
| 2024 | -- | $175,500 |
| 2023 | -- | -- |
Find assessor info on the county website
Monthly payment
Est. payment
Payment breakdown
Explore the cost of this home by adjusting the details. Changes won't be saved.Climate risks
Neighborhood: 83669
Nearby schools
Schools provided by the listing agent
- Elementary: Star
- Middle: Star
- High: Eagle
- District: West Ada School District
Source: IMLS. This data may not be complete. We recommend contacting the local school district to confirm school assignments for this home.


Similar homes
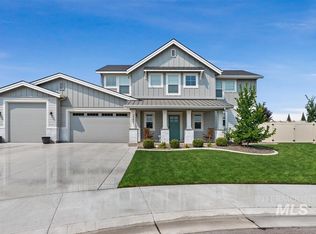
- $699,9004 bd3 ba2.3k sqft2251 N Garnet Creek Ave, Star, ID 83669Active
 MLS ID #98997360, Diana Reynolds, Silvercreek Realty Group. IMLS
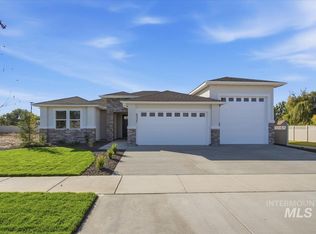
 - $899,9004 bd4 ba2.8k sqft6321 Talkeetna St, Star, ID 83669Active
 MLS ID #99002640, Kathryn Wentworth, Homes of Idaho. IMLS
 - $779,9003 bd3 ba2.3k sqft9253 W Gladiola, Star, ID 83669Active
 MLS ID #98996800, Natalie Gibson, The Agency Boise. IMLS
 - $1,029,9004 bd3 ba2.9k sqft2483 N Buhrstone Ave, Eagle, ID 83616Active
 MLS ID #98998817, Charity Sigler, FLX Real Estate, LLC. IMLS
