Discover an exceptional to-be-built opportunity by Berkeley Building Co., in Spring Tree Estates, an intimate boutique community of just 13 homesites directly across from River Birch Golf Course. Situated on an approximately 8,000 sq. ft. homesite, the Meritage RV offers 2,304 sq. ft. of thoughtfully designed single-level living with 3 bedrooms, 2.5 baths, 10-foot ceilings throughout,a dedicated home-management space, and an impressive 40-foot RV garage perfect for an RV, recreational toys, golf cart, or additional storage. The open kitchen, dining, and great room create an inviting layout for everyday living and entertaining, while the split-bedroom design offers added privacy. Additional features include a spacious pantry, mudroom, covered patio, full landscaping, fencing, two 4-foot gates, and Berkeley Building Co.'s signature design details and elevated finishes. Thoughtful design and quality craftsmanship reflect Bereley's philosophy of More Value Per Square Foot. Ask about the Make Your Summer Move Event and how you could save up to $15,000 on your new Berkeley home! Photos shown are of a similar home and do not depict the RV garage included in this plan. Photos may also show options or upgrades.
Active
$779,900
9253 W Gladiola, Star, ID 83669
3beds
3baths
2,304sqft
Single Family Residence
Built in 2026
8,276 Square Feet Lot
$779,000 Zestimate®
$338/sqft
$129/mo HOA
What's special
Single-level livingCovered patioFull landscapingDedicated home-management spaceSpacious pantry
- 53 days
- 133
- 10
Zillow last checked:
Listing updated:
Listed by:
Natalie Gibson Cell:208-906-9650,
The Agency Boise
Source: IMLS,MLS#: 98996800
Facts & features
Interior
Bedrooms & bathrooms
- Bedrooms: 3
- Bathrooms: 3
- Main level bathrooms: 2
- Main level bedrooms: 3
Primary bedroom
- Level: Main
- Area: 240
- Dimensions: 16 x 15
Bedroom 2
- Level: Main
- Area: 144
- Dimensions: 12 x 12
Bedroom 3
- Level: Main
- Area: 144
- Dimensions: 12 x 12
Kitchen
- Level: Main
Heating
- Forced Air, Natural Gas
Cooling
- Central Air
Appliances
- Included: Gas Water Heater, Tank Water Heater, Dishwasher, Disposal, Microwave, Oven/Range Built-In, Gas Range
Features
- Bath-Master, Bed-Master Main Level, Split Bedroom, Den/Office, Great Room, Double Vanity, Walk-In Closet(s), Walk In Shower, Pantry, Kitchen Island, Quartz Counters, Number of Baths Main Level: 2
- Flooring: Tile, Carpet, Engineered Wood Floors, Laminate
- Has basement: No
- Number of fireplaces: 1
- Fireplace features: One, Gas
Interior area
- Total structure area: 2,304
- Total interior livable area: 2,304 sqft
- Finished area above ground: 2,304
- Finished area below ground: 0
Property
Parking
- Total spaces: 4
- Parking features: RV/Boat, Attached, RV Access/Parking, Driveway
- Attached garage spaces: 4
- Has uncovered spaces: Yes
Features
- Levels: One
- Patio & porch: Covered Patio/Deck
Lot
- Size: 8,276 Square Feet
- Dimensions: 105 x 78
- Features: Standard Lot 6000-9999 SF, Irrigation Available, Sidewalks, Cul-De-Sac, Auto Sprinkler System, Full Sprinkler System, Irrigation Sprinkler System
Details
- Parcel number: R8079770280
Construction
Type & style
- Home type: SingleFamily
- Property subtype: Single Family Residence
Materials
- Insulation, Frame, Masonry, HardiPlank Type, Circ./Cond - Crawl Space
- Roof: Composition,Architectural Style
Condition
- New Construction
- New construction: Yes
- Year built: 2026
Details
- Builder name: Berkeley Building Co.
Utilities & green energy
- Water: Public
- Utilities for property: Sewer Connected
Green energy
- Green verification: HERS Index Score, ENERGY STAR Certified Homes
Community & HOA
Community
- Subdivision: Spring Tree Estates
HOA
- Has HOA: Yes
- HOA fee: $1,550 annually
Location
- Region: Star
Financial & listing details
- Price per square foot: $338/sqft
- Tax assessed value: $166,300
- Date on market: 8/7/2026
- Listing terms: Cash,Conventional,FHA,VA Loan
- Ownership: Fee Simple
Estimated market value
$779,000
$740,000 - $818,000
Not available
Price history
Price history is unavailable.
Public tax history
| Year | Property taxes | Tax assessment |
|---|---|---|
| 2026 | -- | $166,300 |
Find assessor info on the county website
Monthly payment
Est. payment
Payment breakdown
Explore the cost of this home by adjusting the details. Changes won't be saved.Climate risks
Neighborhood: 83669
Nearby schools
Schools provided by the listing agent
- Elementary: Star
- Middle: Star
- High: Owyhee
- District: West Ada School District
Source: IMLS. This data may not be complete. We recommend contacting the local school district to confirm school assignments for this home.

Similar homes
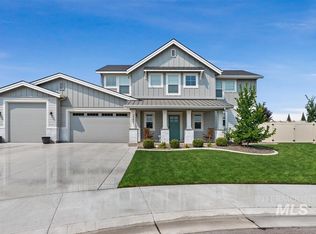
- $699,9004 bd3 ba2.3k sqft2251 N Garnet Creek Ave, Star, ID 83669Active
 MLS ID #98997360, Diana Reynolds, Silvercreek Realty Group. IMLS
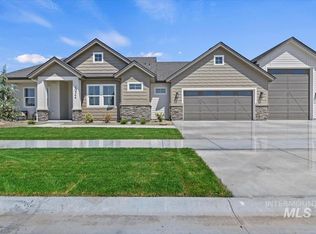
 - $899,9004 bd3 ba2.6k sqft1501 N Cygnus Ave, Star, ID 83669Active
 MLS ID #98993591, Chris Schneider, Starwood Realty Inc. IMLS
 - $599,9003 bd2 ba1.8k sqft8959 W Moon River Dr, Star, ID 83669Active
 MLS ID #98999796, Kelly Braaksma, Michael Ryan Real Estate. IMLS
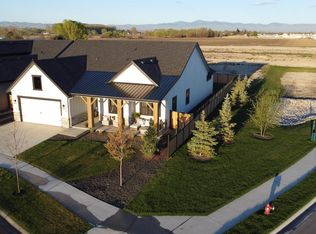
 - $849,9003 bd2 ba2.5k sqft21890 Paint Ave, Star, ID 83669Active
 MLS ID #98979586, Kimberly Kelley, Kim Kelley Real Estate LLC. IMLS
