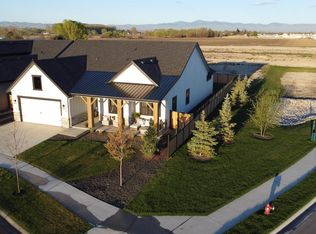
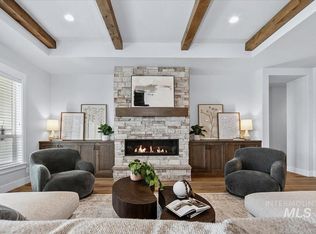
Seller offering buyer 10k concessions! Welcome to your Dream Home in River Park Estates, Star, Idaho. Nestled in the highly sought-after River Park Estates, this stunning 3,000 sq. ft. residence offers the perfect blend of luxury, comfort, and outdoor living. Enjoy community amenities including picturesque stocked ponds, a beautiful clubhouse with pool, private resident access to the river, and scenic pickleball courts along the water’s edge. This exceptional home features four spacious bedrooms, 3.5 bathrooms, and a three-car garage. Thoughtful upgrades abound: an extended great room and nook create an expansive, light-filled living space ideal for entertaining, while the extended primary bedroom provides a luxurious private retreat. Two large bedroom en-suites offer comfort and privacy, complemented by a generous bonus/office room perfect for work or relaxation. Backing directly onto a serene creek, the home enjoys peaceful water views and natural beauty. Inside, high-end finishes shine, highlighted by a built-in Sub-Zero refrigerator and numerous premium upgrades throughout. Custom shutters on the front, paired with convenient remote-controlled blinds on the back, add both elegance and ease. This rare gem in River Park Estates is move-in ready and waiting to welcome you home. Don’t miss your opportunity to experience it. Schedule a private showing today!
Active
Price cut: $400 (9/14)
$949,500
6873 Campolina Way, Star, ID 83669
4beds
4baths
3,000sqft
Single Family Residence
Built in 2024
0.26 Acres Lot
$946,100 Zestimate®
$317/sqft
$220/mo HOA
What's special
- 29 days
- 627
- 55
Zillow last checked:
Listing updated:
Listed by:
James Moser Cell:208-908-1694,
Boise Premier Real Estate
Source: IMLS,MLS#: 98999217
Facts & features
Interior
Bedrooms & bathrooms
- Bedrooms: 4
- Bathrooms: 4
- Main level bathrooms: 3
- Main level bedrooms: 4
Primary bedroom
- Level: Main
Bedroom 2
- Level: Main
Bedroom 3
- Level: Main
Bedroom 4
- Level: Main
Heating
- Forced Air
Cooling
- Central Air
Appliances
- Included: Tankless Water Heater, Dishwasher, Disposal, Double Oven, Microwave, Oven/Range Built-In, Refrigerator
Features
- Bed-Master Main Level, Great Room, Walk-In Closet(s), Pantry, Kitchen Island, Quartz Counters, Number of Baths Main Level: 3
- Flooring: Tile, Engineered Wood Floors
- Has basement: No
- Has fireplace: Yes
- Fireplace features: Gas
Interior area
- Total structure area: 3,000
- Total interior livable area: 3,000 sqft
- Finished area above ground: 3,000
- Finished area below ground: 0
Video & virtual tour
Property
Parking
- Total spaces: 3
- Parking features: Attached, Driveway
- Attached garage spaces: 3
- Has uncovered spaces: Yes
Features
- Levels: One
- Pool features: Community
- Fencing: Full,Partial,Metal,Vinyl
- Waterfront features: Pond Community
Lot
- Size: 0.26 Acres
- Features: 10000 SF - .49 AC, Sidewalks, Auto Sprinkler System, Full Sprinkler System, Pressurized Irrigation Sprinkler System
Details
- Parcel number: 34041117 0
Construction
Type & style
- Home type: SingleFamily
- Property subtype: Single Family Residence
Materials
- Masonry, Stone, Stucco, HardiPlank Type, Vinyl Siding
- Foundation: Crawl Space
- Roof: Composition,Metal
Condition
- Year built: 2024
Details
- Builder name: Boise Hunter Homes
Utilities & green energy
- Water: Public
- Utilities for property: Sewer Connected
Community & HOA
Community
- Subdivision: River Park Estates
HOA
- Has HOA: Yes
- HOA fee: $2,640 annually
Location
- Region: Star
Financial & listing details
- Price per square foot: $317/sqft
- Tax assessed value: $213,600
- Annual tax amount: $3,044
- Date on market: 8/31/2026
- Listing terms: Cash,Conventional,VA Loan
- Ownership: Fee Simple,Fractional Ownership: No
- Road surface type: Paved
Estimated market value
$946,100
$899,000 - $993,000
$3,600/mo
Price history
Price history is unavailable.
Public tax history
| Year | Property taxes | Tax assessment |
|---|---|---|
| 2025 | $1,047 +308.8% | $213,600 +14.3% |
| 2024 | $256 | $186,900 |
Find assessor info on the county website
Monthly payment
Est. payment
Payment breakdown
Explore the cost of this home by adjusting the details. Changes won't be saved.Climate risks
Neighborhood: 83669
Nearby schools
Schools provided by the listing agent
- Elementary: Mill Creek
- Middle: Middleton Jr
- High: Middleton
- District: Middleton School District #134
Source: IMLS. This data may not be complete. We recommend contacting the local school district to confirm school assignments for this home.
Similar homes
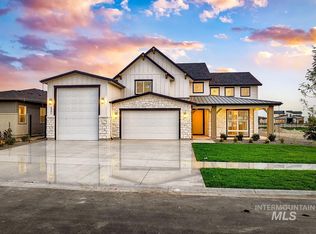
- $849,9003 bd2 ba2.5k sqft21890 Paint Ave, Star, ID 83669Active
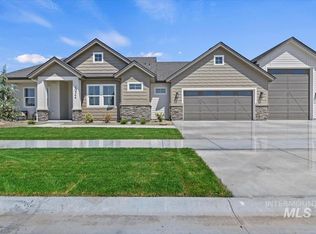
 MLS ID #98979586, Kimberly Kelley, Kim Kelley Real Estate LLC. IMLS
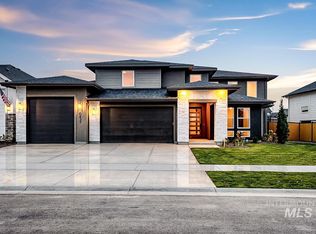
 - $950,0003 bd4 ba3k sqft12277 Cobalt Lake Dr, Star, ID 83669Active
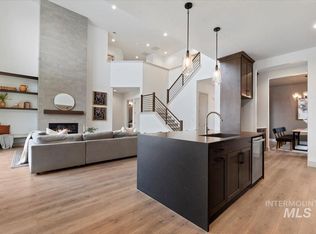
 MLS ID #98982518, Monica Braun, Keller Williams Realty Boise. IMLS
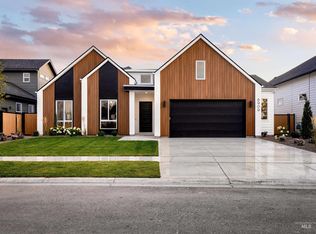
 - $899,9004 bd3 ba2.6k sqft1501 N Cygnus Ave, Star, ID 83669Active
 MLS ID #98993591, Chris Schneider, Starwood Realty Inc. IMLS
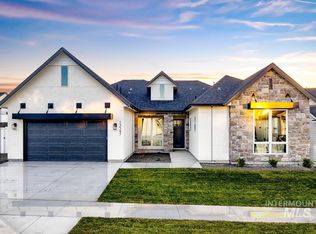
 - $949,9004 bd4 ba3.2k sqft8458 W Graye St #F-15b2, Meridian, ID 83646Active
 MLS ID #98999930, Jenifer Pfautsch, Homes of Idaho. IMLS
