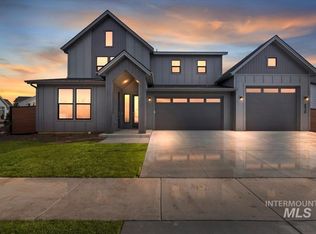
Positioned in the community’s most desirable locations, this exceptional 5-bedroom, 4.5-bath Welstead floorplan offers 3,765 sq. ft. of elegant living. Better than new with over $100,000 of custom upgrades and nestled on a private 0.31-acre lot with no rear neighbors. A dramatic two-story foyer welcomes you inside, where soaring ceilings and elegant finishes set the tone. The chef’s kitchen features a 6-burner gas range with hood, pot filler, double ovens, oversized island, and an extended walk-in pantry with abundant storage. The family room is highlighted by a floor-to-ceiling stone fireplace, custom built-ins, and motorized roller shades. Designed for flexibility, the home offers dual primary suites, including a main-level retreat with a spacious walk-in closet and luxurious en-suite bath with black stone tile and a glass-enclosed shower. A dedicated office with a custom 9-foot barn door completes the main floor. Upstairs, enjoy a large bonus room, three additional bedrooms, a second primary suite with tray ceilings and a spa-inspired bath featuring dual vanities, heated tile floors, a freestanding Roman tub, and an oversized glass shower with rain showerhead and handheld fixture. Step outside to a covered patio, fire pit, and expansive backyard perfect for entertaining or relaxing while enjoying the peaceful setting and added privacy. Star Elementary, Star Middle and Eagle High.
Active
$929,999
10984 W Collina Vista Dr, Star, ID 83669
5beds
5baths
3,765sqft
Single Family Residence
Built in 2023
0.31 Acres Lot
$916,900 Zestimate®
$247/sqft
$60/mo HOA
What's special
Fire pitElegant finishesFreestanding roman tubCustom built-insOversized islandLarge bonus roomDual primary suites
- 56 days |
- 378 |
- 20 |
Zillow last checked:
Listing updated:
Listed by:
Paloma Fierro Cell:208-281-7673,
Boise Premier Real Estate
Source: IMLS,MLS#: 98991725
Facts & features
Interior
Bedrooms & bathrooms
- Bedrooms: 5
- Bathrooms: 5
- Main level bathrooms: 1
- Main level bedrooms: 1
Primary bedroom
- Level: Upper
Bedroom 2
- Level: Upper
Bedroom 3
- Level: Upper
Bedroom 4
- Level: Upper
Bedroom 5
- Level: Main
Kitchen
- Level: Main
Living room
- Level: Main
Heating
- Natural Gas
Cooling
- Central Air
Appliances
- Included: Gas Water Heater, Dishwasher, Disposal, Microwave, Oven/Range Built-In
Features
- Bath-Master, Double Vanity, Walk-In Closet(s), Number of Baths Main Level: 1, Number of Baths Upper Level: 3
- Has basement: No
- Has fireplace: No
Interior area
- Total structure area: 3,765
- Total interior livable area: 3,765 sqft
- Finished area above ground: 3,765
- Finished area below ground: 0
Video & virtual tour
Property
Parking
- Total spaces: 3
- Parking features: Driveway
- Garage spaces: 3
- Has uncovered spaces: Yes
Features
- Levels: Two
- Pool features: Community, In Ground, Pool
- Fencing: Full,Vinyl
Lot
- Size: 0.31 Acres
- Features: 10000 SF - .49 AC, Auto Sprinkler System, Irrigation Sprinkler System
Details
- Parcel number: R1516371320
- Lease amount: $0
Construction
Type & style
- Home type: SingleFamily
- Property subtype: Single Family Residence
Materials
- Frame, HardiPlank Type
- Roof: Composition
Condition
- Year built: 2023
Utilities & green energy
- Water: Public
- Utilities for property: Sewer Connected, Cable Connected
Community & HOA
Community
- Subdivision: Collina Vista
HOA
- Has HOA: Yes
- HOA fee: $360 semi-annually
Location
- Region: Star
Financial & listing details
- Price per square foot: $247/sqft
- Tax assessed value: $783,400
- Annual tax amount: $3,714
- Date on market: 6/26/2026
- Listing terms: Cash,Consider All,Conventional,FHA,VA Loan
- Ownership: Fee Simple,Fractional Ownership: No
- Road surface type: Paved
Estimated market value
$916,900
$871,000 - $963,000
$4,365/mo
Price history
Price history is unavailable.
Public tax history
| Year | Property taxes | Tax assessment |
|---|---|---|
| 2025 | $3,708 +1471.4% | $783,400 -3.4% |
| 2024 | $236 +8.3% | $810,700 +1677.9% |
| 2023 | $218 | $45,600 +10.9% |
| 2022 | -- | $41,100 |
Find assessor info on the county website
Monthly payment
Est. payment
Payment breakdown
Explore the cost of this home by adjusting the details. Changes won't be saved.Climate risks
Neighborhood: 83669
Nearby schools
GreatSchools rating
- 7/10Star Elementary SchoolGrades: PK-5Distance: 1.8 mi
- 10/10Eagle Middle SchoolGrades: 6-8Distance: 6.4 mi
- 10/10Eagle High SchoolGrades: 9-12Distance: 4.8 mi
Schools provided by the listing agent
- Elementary: Star
- Middle: Star
- High: Eagle
- District: West Ada School District
Source: IMLS. This data may not be complete. We recommend contacting the local school district to confirm school assignments for this home.
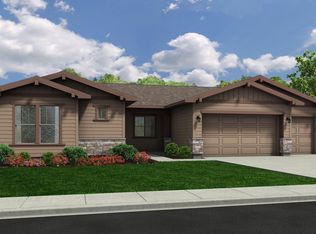
- $831,0003 bd3 ba2.6k sqft10966 W Collina Vista Dr, Star, ID 83669Off Market
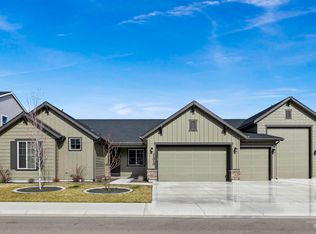
- $--3 bd3 ba2.6k sqft11010 W Collina Vista Dr, Star, ID 83669Sold

- $--4 bd4 ba3.7k sqft11038 W Collina Vista Dr, Star, ID 83669Sold
- $--4 bd4 ba3.2k sqft11039 W Collina Vista Dr, Star, ID 83669Sold

- $--3 bd4 ba3.5k sqft11056 W Collina Vista Dr, Star, ID 83669Sold
- $--5 bd5 ba3.7k sqft11057 W Collina Vista Dr, Star, ID 83669Sold
- $--4 bd4 ba3.4k sqft11014 W Mauve Clover Ct, Star, ID 83669Sold
- $--4 bd4 ba3.2k sqft10998 W Mauve Clover Ct, Star, ID 83669Sold
A local agent can set up tours, give advice and negotiate with sellers.
Similar homes
- $899,9004 bd3 ba2.6k sqft1501 N Cygnus Ave, Star, ID 83669Active
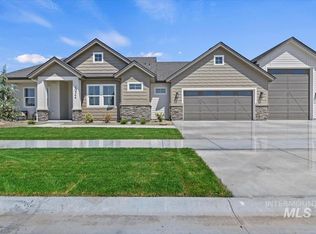 MLS ID #98993591, Chris Schneider, Starwood Realty Inc. IMLS
 - $1,299,0004 bd5 ba3.6k sqft6509 Big Wood Way, Star, ID 83669Back on Market
 MLS ID #98998008, Courtney Marzocco, Silvercreek Realty Group. IMLS
 - $949,9005 bd5 ba3.2k sqft7398 W Millhouse St, Eagle, ID 83616Active
 IMLS
IMLS - $799,9004 bd3 ba2.6k sqft10480 W Mizzle Dr, Star, ID 83669ActiveMLS ID #98990134, Chris Schneider, Starwood Realty Inc. IMLS
- $849,9003 bd2 ba2.2k sqft920 N Ashford Ln, Nampa, ID 83687NewMLS ID #98998149, Stacey Budell, Delta Land LLC. IMLS
- $994,0004 bd3 ba2.9k sqft4701 W Braveheart St, Eagle, ID 83616ActiveMLS ID #98992931, Scott Graves, THG Real Estate. IMLS
- $1,050,0003 bd3 ba2.7k sqft24053 Pheasant Ridge Ct, Middleton, ID 83644ActiveMLS ID #98996514, Kristie Patterson, Team Realty. IMLS
- $939,9004 bd4 ba3.3k sqft4648 W San Salvo Dr, Meridian, ID 83646ActiveMLS ID #98985235, Greg Langhaim, exp Realty, LLC. IMLS
- $984,9005 bd4 ba3.1k sqft7856 W Flathead Lake St, Eagle, ID 83616ActiveIMLS
- $924,8004 bd4 ba3.2k sqft8458 W Graye St, Meridian, ID 83646ActiveIMLS
- $959,8005 bd4 ba3.5k sqft7929 W Flathead Lake St, Eagle, ID 83616ActiveIMLS
- $900,0006 bd5 ba3.4k sqft7782 W Daybreak Run Ct, Meridian, ID 83646ActiveMLS ID #98990384, Raquel Petzinger, Presidio Real Estate Idaho. IMLS
- $934,9004 bd3 ba3.2k sqft7382 W Millhouse St, Eagle, ID 83616New ConstructionPacific Lifestyle Homes
- $944,9004 bd4 ba3.2k sqft8603 W Happy Day Dr, Meridian, ID 83646ActiveIMLS
- $994,8005 bd4 ba3.6k sqft6755 N Ellis Park Ave, Meridian, ID 83646ActiveIMLS
- $1,099,9005 bd3 ba3k sqft6119 N Farleigh Ave, Meridian, ID 83646ActiveMLS ID #98997488, Paul Plotnick, Silvercreek Realty Group. IMLS
- $944,8004 bd4 ba3.1k sqft6513 W Danes Dr, Eagle, ID 83616ActiveIMLS
- $894,8005 bd4 ba3.2k sqft6360 W Largo Dr, Eagle, ID 83616ActiveIMLS
- $849,9003 bd2 ba2.5k sqft21890 Paint Ave, Star, ID 83669ActiveMLS ID #98979586, Kimberly Kelley, Kim Kelley Real Estate LLC. IMLS
- $869,9993 bd4 ba2.5k sqft2025 Nordic Ave, Middleton, ID 83644Price ChangeMLS ID #98995253, Linda Schlomer, Silvercreek Realty Group. IMLS
