Rare 6-bedroom + dedicated office home in North Meridian’s Inspirado community—thoughtfully upgraded, fully finished and truly move-in ready. Upstairs features the primary suite, four additional bedrooms, two additional full baths and a convenient laundry room with sink. The main level offers a dedicated office, powder bath and separate bedroom with large walk-in closet, plus a full bath just outside the door with zero-threshold shower—ideal for guests or multigenerational living. Built in 2025 with $100,000+ in builder upgrades, this 3,420-sq.-ft. home features 10’ ceilings and a dramatic 12’ great room ceiling, where the kitchen, dining and great room flow together in one open living space. Engineered wood floors, quartz countertops, upgraded cabinetry, double ovens, oversized island, commercial-style ice maker, Andersen windows and added bedroom sound insulation provide thoughtful upgrades throughout. The work beyond the build is already done: motorized window treatments, blackout shades, central vacuum, water softener, epoxy-finished 3-car garage, RV/trailer hookup, landscaping and extended covered patio. Enjoy Inspirado’s resort-style amenities, West Ada School District and a low-maintenance lot, minutes from downtown Star with convenient access to Costco, Chinden shopping and dining, and the future SH-16 connection to I-84.
Active
$899,999
7782 W Daybreak Run Ct, Meridian, ID 83646
6beds
5baths
3,420sqft
Single Family Residence
Built in 2025
5,488 Square Feet Lot
$896,000 Zestimate®
$263/sqft
$200/mo HOA
What's special
Central vacuumDedicated officeFour additional bedroomsExtended covered patioOversized islandQuartz countertopsCommercial-style ice maker
- 112 days
- 320
- 27
Zillow last checked:
Listing updated:
Listed by:
Raquel Petzinger Main:208-344-7477,
Presidio Real Estate Idaho
Source: IMLS,MLS#: 98990384
Facts & features
Interior
Bedrooms & bathrooms
- Bedrooms: 6
- Bathrooms: 5
- Main level bathrooms: 1
- Main level bedrooms: 1
Primary bedroom
- Level: Upper
- Area: 210
- Dimensions: 15 x 14
Bedroom 2
- Level: Upper
- Area: 121
- Dimensions: 11 x 11
Bedroom 3
- Level: Upper
- Area: 132
- Dimensions: 12 x 11
Bedroom 4
- Level: Upper
- Area: 110
- Dimensions: 10 x 11
Bedroom 5
- Level: Upper
- Area: 120
- Dimensions: 10 x 12
Kitchen
- Level: Main
- Area: 144
- Dimensions: 12 x 12
Heating
- Forced Air, Natural Gas
Cooling
- Central Air
Appliances
- Included: ENERGY STAR Qualified Water Heater, Tankless Water Heater, Dishwasher, Disposal, Double Oven, Microwave, Oven/Range Built-In, Water Softener Owned, Gas Range
Features
- Bath-Master, Den/Office, Great Room, Double Vanity, Central Vacuum Plumbed, Walk-In Closet(s), Walk In Shower, Pantry, Kitchen Island, Quartz Counters, Number of Baths Main Level: 1, Number of Baths Upper Level: 3
- Flooring: Tile, Carpet, Engineered Wood Floors, Vinyl
- Has basement: No
- Number of fireplaces: 1
- Fireplace features: One, Gas
Interior area
- Total structure area: 3,420
- Total interior livable area: 3,420 sqft
- Finished area above ground: 3,420
- Finished area below ground: 0
Video & virtual tour
Property
Parking
- Total spaces: 3
- Parking features: Attached, Electric Vehicle Charging Station(s), Driveway
- Attached garage spaces: 3
- Has uncovered spaces: Yes
Features
- Levels: Two
- Patio & porch: Covered Patio/Deck
- Pool features: Community, Pool
- Fencing: Full,Metal,Vinyl
Lot
- Size: 5,488 Square Feet
- Dimensions: 110 x 50
- Features: Sm Lot 5999 SF, Irrigation Available, Sidewalks, Cul-De-Sac, Auto Sprinkler System, Full Sprinkler System, Pressurized Irrigation Sprinkler System
Details
- Parcel number: R4238640400
- Zoning: City of Star-R-3/PUD/DA
Construction
Type & style
- Home type: SingleFamily
- Property subtype: Single Family Residence
Materials
- Frame, Stone, HardiPlank Type, Wood Siding
- Foundation: Crawl Space
- Roof: Composition,Metal,Architectural Style
Condition
- Year built: 2025
Details
- Builder name: Berkeley Building Co
Utilities & green energy
- Water: Public
- Utilities for property: Sewer Connected
Green energy
- Green verification: HERS Index Score, ENERGY STAR Certified Homes
Community & HOA
Community
- Subdivision: Inspirado
HOA
- Has HOA: Yes
- HOA fee: $600 quarterly
Location
- Region: Meridian
Financial & listing details
- Price per square foot: $263/sqft
- Tax assessed value: $770,200
- Annual tax amount: $636
- Date on market: 6/15/2026
- Listing terms: Cash,Conventional,VA Loan
- Ownership: Fee Simple
- Road surface type: Paved
Estimated market value
$896,000
$851,000 - $941,000
$4,738/mo
Price history
Price history is unavailable.
Public tax history
| Year | Property taxes | Tax assessment |
|---|---|---|
| 2026 | $1,304 +85.2% | $770,200 +70.9% |
| 2025 | $704 | $450,700 +192.7% |
| 2024 | -- | $154,000 |
Find assessor info on the county website
Monthly payment
Est. payment
Payment breakdown
Explore the cost of this home by adjusting the details. Changes won't be saved.Climate risks
Neighborhood: 83646
Nearby schools
Schools provided by the listing agent
- Elementary: Star
- Middle: Star
- High: Owyhee
- District: West Ada School District
Source: IMLS. This data may not be complete. We recommend contacting the local school district to confirm school assignments for this home.
Similar homes
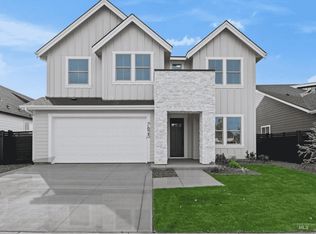
- $999,9005 bd4 ba3.6k sqft6755 N Ellis Park Ave, Meridian, ID 83646Back on Market
 IMLS
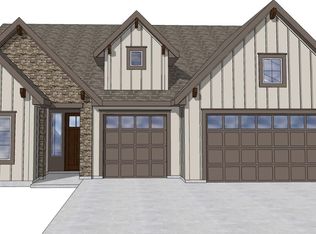
IMLS - $989,8005 bd4 ba3.2k sqft8147 W Inspirado Dr #D-1b6, Meridian, ID 83646Active
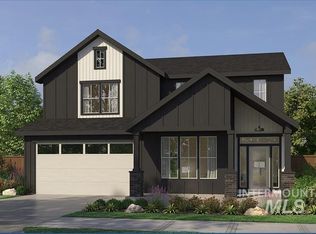 MLS ID #98999928, Jenifer Pfautsch, Homes of Idaho. IMLS
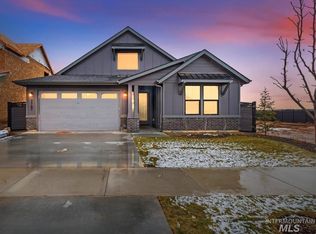
 - $899,9004 bd4 ba3.2k sqft8603 W Happy Day Dr #27B1, Meridian, ID 83646Active
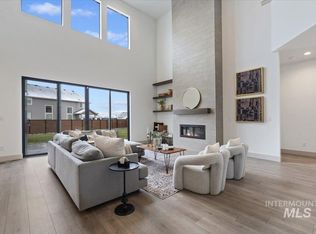 MLS ID #98984569, Jenifer Pfautsch, Homes of Idaho. IMLS
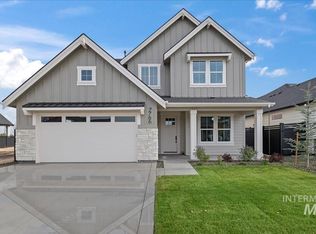
 - $974,9005 bd4 ba3.6k sqft8410 W Graye St #17B2, Meridian, ID 83646Active
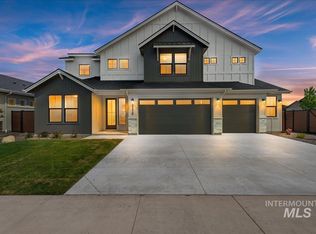 MLS ID #98991818, Jenifer Pfautsch, Homes of Idaho. IMLS
