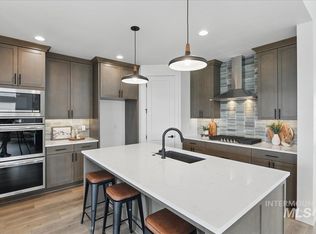
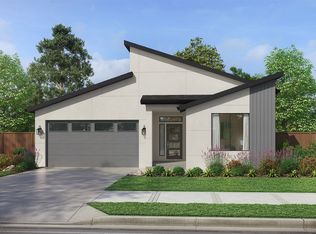
Skip the build, keep the upgrades. This classy 2025 Pacific Lifestyle Deschutes sits on a quiet court in Inspirado and is ready now, with landscaping, home automation and security already checked off the list. Inside, the single level plan is all about light and breathing room. The great room's 12 ft ceilings frame a custom fireplace built-in, and the kitchen is the kind that has you volunteering to host Thanksgiving: a 36" six burner gas cooktop, double ovens, a quartz waterfall island, cabinets that run all the way to the ceiling and a walk-in pantry with room to spare. The primary suite is tucked away on its own side of the home with a spa style bath, a curbless zero entry shower and a walk-in closet big enough to end any wardrobe negotiations. Step outside and Inspirado keeps delivering: 124 acres with a clubhouse, pool, pickleball courts, ponds, walking paths and more than 10 acres of parks and open space. The Boise River is right next door, Eagle Island State Park is an easy drive, and downtown Star, Eagle and the Chinden corridor cover shopping, dining and errands. With Highway 16 close by and the new extension to I-84 linking you to Meridian, Boise, Nampa and the airport, getting around the Treasure Valley just got a whole lot easier. Small town calm, big city reach and one of the best values in Inspirado. New construction quality, none of the construction wait.
Active
$619,000
7771 W Daybreak Run Ct, Meridian, ID 83646
3beds
2baths
1,886sqft
Single Family Residence
Built in 2025
5,749 Square Feet Lot
$616,700 Zestimate®
$328/sqft
$200/mo HOA
What's special
Custom fireplace built-inSingle level planSpa style bathQuartz waterfall islandQuiet court in inspiradoDouble ovensCurbless zero entry shower
- 5 days
- 248
- 14
Likely to sell faster than
Zillow last checked:
Listing updated:
Listed by:
Rebel Ann Mueller Cell:208-484-4839,
Better Homes & Gardens 43North
Source: IMLS,MLS#: 99002317
Facts & features
Interior
Bedrooms & bathrooms
- Bedrooms: 3
- Bathrooms: 2
- Main level bathrooms: 2
- Main level bedrooms: 3
Primary bedroom
- Level: Main
- Area: 224
- Dimensions: 14 x 16
Bedroom 2
- Level: Main
- Area: 143
- Dimensions: 13 x 11
Bedroom 3
- Level: Main
- Area: 143
- Dimensions: 13 x 11
Kitchen
- Level: Main
- Area: 156
- Dimensions: 12 x 13
Heating
- Forced Air, Natural Gas
Cooling
- Central Air
Appliances
- Included: Gas Water Heater, Tank Water Heater, Dishwasher, Disposal, Double Oven, Microwave, Oven/Range Built-In, Gas Range
Features
- Bath-Master, Bed-Master Main Level, Split Bedroom, Great Room, Double Vanity, Walk-In Closet(s), Walk In Shower, Pantry, Kitchen Island, Quartz Counters, Number of Baths Main Level: 2
- Has basement: No
- Number of fireplaces: 1
- Fireplace features: One, Gas, Insert
Interior area
- Total structure area: 1,886
- Total interior livable area: 1,886 sqft
- Finished area above ground: 1,886
- Finished area below ground: 0
Property
Parking
- Total spaces: 2
- Parking features: Attached, Driveway
- Attached garage spaces: 2
- Has uncovered spaces: Yes
Features
- Levels: One
- Patio & porch: Covered Patio/Deck
- Pool features: Community, Pool
- Fencing: Full,Vinyl
Lot
- Size: 5,749 Square Feet
- Dimensions: 115 x 50
- Features: Sm Lot 5999 SF, Irrigation Available, Sidewalks, Auto Sprinkler System, Full Sprinkler System, Pressurized Irrigation Sprinkler System
Details
- Parcel number: R4238640180
Construction
Type & style
- Home type: SingleFamily
- Property subtype: Single Family Residence
Materials
- Frame, Stone, HardiPlank Type
- Foundation: Crawl Space
- Roof: Composition,Architectural Style
Condition
- Year built: 2025
Details
- Builder name: Pacific Lifestyle Homes
Utilities & green energy
- Water: Public
- Utilities for property: Sewer Connected
Green energy
- Green verification: SEER Rating
Community & HOA
Community
- Security: Alarm
- Subdivision: Inspirado
HOA
- Has HOA: Yes
- HOA fee: $600 quarterly
Location
- Region: Meridian
Financial & listing details
- Price per square foot: $328/sqft
- Tax assessed value: $535,100
- Annual tax amount: $1,166
- Date on market: 9/30/2026
- Listing terms: Cash,Conventional,FHA,VA Loan
- Ownership: Fee Simple,Fractional Ownership: No
- Road surface type: Paved
Estimated market value
$616,700
$586,000 - $648,000
$2,864/mo
Price history
Price history is unavailable.
Public tax history
| Year | Property taxes | Tax assessment |
|---|---|---|
| 2026 | $1,167 +55.6% | $535,100 +29.3% |
| 2025 | $750 | $413,700 +152.3% |
| 2024 | -- | $164,000 |
Find assessor info on the county website
Monthly payment
Est. payment
Payment breakdown
Explore the cost of this home by adjusting the details. Changes won't be saved.Climate risks
Neighborhood: 83646
Nearby schools
Schools provided by the listing agent
- Elementary: Pleasant View
- Middle: Star
- High: Owyhee
- District: West Ada School District
Source: IMLS. This data may not be complete. We recommend contacting the local school district to confirm school assignments for this home.
Similar homes
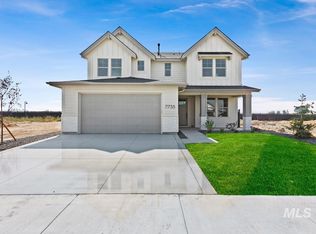
- $649,9003 bd2 ba2k sqft6743 N Wonder Ave, Meridian, ID 83646New Construction
 Pacific Lifestyle Homes
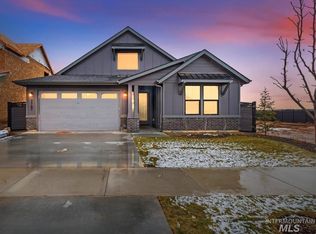
 - from $655,8003 bd3 ba1.9k sqftThe Pinehurst Plan, Inspirado, Meridian, ID 83646New Construction
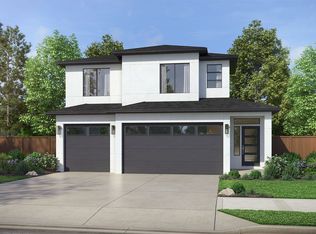 Pacific Lifestyle Homes
 - $655,8004 bd3 ba1.9k sqft6749 N Wonder Pinehurst #Pinehurst, Meridian, ID 83646Active
 MLS ID #98991292, Kelly Enciso, Homes of Idaho. IMLS
 - from $649,9002 bd2 ba2k sqftThe Molalla Plan, Inspirado, Meridian, ID 83646New Construction
 Pacific Lifestyle Homes
