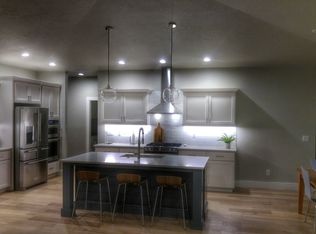
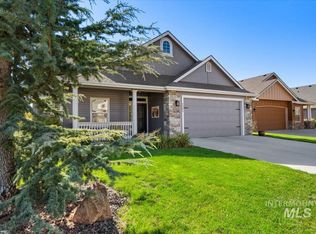
Welcome to the good life in SpurWing, where resort-style amenities & effortless luxury meet! Soaring 15' ceilings, warm hardwood floors & sunlight pouring through the windows create an airy, inviting retreat. The chef's kitchen shines with quartz counters, a 5-burner gas cooktop, custom hood & clever storage, while a beverage bar with wine fridge is ready for morning lattes or evening cocktails. Gather around the striking stone fireplace with its wood mantle, shiplap & built-ins, or escape to the serene primary suite with a soaking tub & tiled shower. A bonus room/office with dual built-in workstations makes working from home a pleasure. Outside, a private backyard backed by a lovely, landscaped berm sets the stage for quiet evenings under the stars. Even the oversized garage steals the show with heat, epoxy floors & a massive attic storage area for all those holiday decorations. Beyond your doorstep, enjoy a Lifestyle Membership to SpurWing Golf Club included in your HOA dues including SpurWing's pools, tennis & pickleball, fitness center, dining, golf and social opportunities to build community. It's the kind of lifestyle that makes every day feel like a getaway.
Active
$725,000
3651 W Sand Wedge St, Meridian, ID 83646
3beds
2baths
2,113sqft
Single Family Residence
Built in 2014
6,621 Square Feet Lot
$713,300 Zestimate®
$343/sqft
$183/mo HOA
What's special
- 12 days
- 309
- 14
Likely to sell faster than
Zillow last checked:
Listing updated:
Listed by:
Dana Browning Cell:208-412-6331,
Keller Williams Realty Boise,
Alissa Gamble 208-283-2996,
Keller Williams Realty Boise
Source: IMLS,MLS#: 99003467
Facts & features
Interior
Bedrooms & bathrooms
- Bedrooms: 3
- Bathrooms: 2
- Main level bathrooms: 2
- Main level bedrooms: 3
Primary bedroom
- Level: Main
- Area: 208
- Dimensions: 16 x 13
Bedroom 2
- Level: Main
- Area: 120
- Dimensions: 12 x 10
Bedroom 3
- Level: Main
- Area: 154
- Dimensions: 14 x 11
Kitchen
- Level: Main
- Area: 285
- Dimensions: 19 x 15
Living room
- Level: Main
- Area: 380
- Dimensions: 20 x 19
Office
- Level: Main
- Area: 169
- Dimensions: 13 x 13
Heating
- Forced Air, Natural Gas
Cooling
- Central Air
Appliances
- Included: Gas Water Heater, ENERGY STAR Qualified Water Heater, Tank Water Heater, Dishwasher, Disposal, Microwave, Oven/Range Built-In, Refrigerator
Features
- Bath-Master, Bed-Master Main Level, Guest Room, Split Bedroom, Den/Office, Great Room, Rec/Bonus, Double Vanity, Walk-In Closet(s), Walk In Shower, Breakfast Bar, Pantry, Kitchen Island, Quartz Counters, Number of Baths Main Level: 2
- Flooring: Tile, Carpet, Engineered Wood Floors
- Has basement: No
- Number of fireplaces: 1
- Fireplace features: One, Gas
Interior area
- Total structure area: 2,113
- Total interior livable area: 2,113 sqft
- Finished area above ground: 2,113
- Finished area below ground: 0
Video & virtual tour
Property
Parking
- Total spaces: 3
- Parking features: Attached, Driveway
- Attached garage spaces: 3
- Has uncovered spaces: Yes
- Details: Garage: 35x30
Features
- Levels: One
- Patio & porch: Covered Patio/Deck
- Pool features: Community, In Ground, Pool
- Fencing: Full,Metal,Wood
Lot
- Size: 6,621 Square Feet
- Dimensions: 110 x 60
- Features: Standard Lot 6000-9999 SF, Garden, Sidewalks, Auto Sprinkler System, Full Sprinkler System, Pressurized Irrigation Sprinkler System, Irrigation Sprinkler System
Details
- Parcel number: R8081870040
Construction
Type & style
- Home type: SingleFamily
- Property subtype: Single Family Residence
Materials
- Frame, Stone, Stucco
- Foundation: Crawl Space
- Roof: Composition,Architectural Style
Condition
- Year built: 2014
Details
- Builder name: Blackstead
Utilities & green energy
- Water: Public
- Utilities for property: Sewer Connected, Cable Connected, Broadband Internet
Community & HOA
Community
- Subdivision: SpurWing Greens
HOA
- Has HOA: Yes
- HOA fee: $2,198 annually
Location
- Region: Meridian
Financial & listing details
- Price per square foot: $343/sqft
- Tax assessed value: $612,000
- Annual tax amount: $2,188
- Date on market: 10/12/2026
- Listing terms: Cash,Consider All,Conventional,FHA,VA Loan
- Ownership: Fee Simple,Fractional Ownership: No
- Road surface type: Paved
Estimated market value
$713,300
$678,000 - $749,000
$2,714/mo
Price history
Price history is unavailable.
Public tax history
| Year | Property taxes | Tax assessment |
|---|---|---|
| 2026 | $2,189 -10.4% | $612,000 |
| 2025 | $2,444 -8.5% | $612,000 -0.8% |
| 2024 | $2,671 -1.7% | $617,200 -0.9% |
| 2023 | $2,718 -0.2% | $622,900 -2.3% |
| 2022 | $2,723 +19.6% | $637,800 +25.2% |
| 2021 | $2,276 -17.3% | $509,300 +36.3% |
| 2020 | $2,753 +4.7% | $373,600 +5.3% |
| 2019 | $2,631 +7.5% | $354,700 +9% |
| 2018 | $2,447 -0.7% | $325,500 +9% |
| 2017 | $2,464 | $298,500 +4% |
| 2016 | $2,464 | $287,000 +3.2% |
| 2015 | $2,464 | $278,200 |
Find assessor info on the county website
Monthly payment
Est. payment
Payment breakdown
Explore the cost of this home by adjusting the details. Changes won't be saved.Climate risks
Neighborhood: 83646
Nearby schools
Schools provided by the listing agent
- Elementary: Willow Creek
- Middle: Sawtooth Middle
- High: Rocky Mountain
- District: West Ada School District
Source: IMLS. This data may not be complete. We recommend contacting the local school district to confirm school assignments for this home.
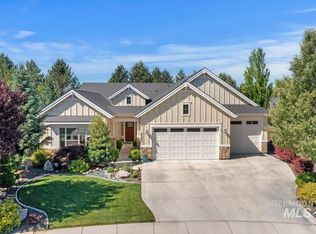
Similar homes
- $765,0003 bd2 ba2.2k sqft6503 N Sand Bagger Way, Meridian, ID 83646Active
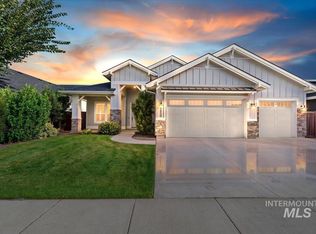
 MLS ID #98988834, Jason Chamness, Silvercreek Realty Group. IMLS
- $739,9004 bd3 ba2.5k sqft4450 W Lost Rapids Dr, Meridian, ID 83646Active
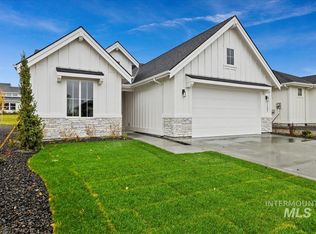
 MLS ID #99000921, Jason Andersen, Boise Premier Real Estate. IMLS
- $679,9003 bd3 ba2k sqft8253 W Gallup St, Meridian, ID 83646Active
 IMLS
- $600,0003 bd2 ba1.6k sqft4383 W Nine Iron Ln, Meridian, ID 83642Active
 MLS ID #99000407, Kit Fitzgerald, Equity Northwest Real Estate. IMLS
