Welcome to this beautifully maintained single-level home in the desirable Century Farm community! Thoughtfully designed, this home offers the ease of single-level living while feeling surprisingly spacious. The open-concept layout connects the roomy living room, kitchen, and dining area, creating a comfortable space for everyday living and entertaining. Vaulted ceilings in the living room, dining area, and primary bedroom add an airy, open feel, while the south-facing orientation brings abundant natural light throughout. Three spacious bedrooms and two bathrooms provide comfortable living, with one bedroom featuring a charming window bench—a cozy spot to read, play, or relax. The garage entry features a convenient bench with hooks, creating an organized drop zone for everyday essentials. Outside, enjoy a spacious backyard with plant beds for vegetables or flowers and a covered patio perfect for grilling, relaxing, and entertaining. The refrigerator, washer, and dryer are included, making this home move-in ready. Enjoy Century Farm amenities, including the community pool—perfect for cooling off and enjoying summer days. Don’t miss your chance to make this inviting Century Farm home yours!
Active
$589,900
3345 E Mardia St, Meridian, ID 83642
3beds
2baths
1,804sqft
Single Family Residence
Built in 2018
5,662 Square Feet Lot
$585,200 Zestimate®
$327/sqft
$50/mo HOA
What's special
Open-concept layoutThree spacious bedrooms
- 30 days
- 976
- 90
Likely to sell faster than
Zillow last checked:
Listing updated:
Listed by:
Sora Park Cell:971-713-1533,
1st Place Realty, LLC
Source: IMLS,MLS#: 99000499
Facts & features
Interior
Bedrooms & bathrooms
- Bedrooms: 3
- Bathrooms: 2
- Main level bathrooms: 2
- Main level bedrooms: 3
Primary bedroom
- Level: Main
- Area: 240
- Dimensions: 15 x 16
Bedroom 2
- Level: Main
- Area: 132
- Dimensions: 12 x 11
Bedroom 3
- Level: Main
- Area: 132
- Dimensions: 12 x 11
Kitchen
- Level: Main
- Area: 120
- Dimensions: 12 x 10
Cooling
- Central Air
Appliances
- Included: Oven/Range Freestanding, Refrigerator
Features
- Bath-Master, Bed-Master Main Level, Great Room, Double Vanity, Pantry, Kitchen Island, Quartz Counters, Number of Baths Main Level: 2
- Has basement: No
- Number of fireplaces: 1
- Fireplace features: One, Gas
Interior area
- Total structure area: 1,804
- Total interior livable area: 1,804 sqft
- Finished area above ground: 1,804
Property
Parking
- Total spaces: 2
- Parking features: Attached
- Attached garage spaces: 2
Features
- Levels: One
- Pool features: Community
- Fencing: Full
Lot
- Size: 5,662 Square Feet
- Features: Sm Lot 5999 SF, Sidewalks, Corner Lot, Full Sprinkler System
Details
- Parcel number: R3636170270
Construction
Type & style
- Home type: SingleFamily
- Property subtype: Single Family Residence
Materials
- Frame, Stone
- Roof: Architectural Style
Condition
- Year built: 2018
Details
- Builder name: Todd Campbell
Utilities & green energy
- Water: Public
- Utilities for property: Sewer Connected
Community & HOA
Community
- Subdivision: Century Farm
HOA
- Has HOA: Yes
- HOA fee: $600 annually
Location
- Region: Meridian
Financial & listing details
- Price per square foot: $327/sqft
- Tax assessed value: $520,600
- Annual tax amount: $1,841
- Date on market: 9/11/2026
- Ownership: Fee Simple
Estimated market value
$585,200
$556,000 - $614,000
$2,530/mo
Price history
Price history is unavailable.
Public tax history
| Year | Property taxes | Tax assessment |
|---|---|---|
| 2026 | $1,841 -2.9% | $520,600 -2.9% |
| 2025 | $1,896 -5.1% | $536,100 +5.5% |
| 2024 | $1,998 -22.6% | $508,200 +1.9% |
| 2023 | $2,580 +19.7% | $498,800 -18.7% |
| 2022 | $2,155 +7.2% | $613,500 +42.6% |
| 2021 | $2,010 -22.7% | $430,300 +25.6% |
| 2020 | $2,601 +98.2% | $342,600 +0.4% |
| 2019 | $1,312 | $341,300 +113.8% |
| 2018 | -- | $159,600 |
| 2017 | -- | -- |
Find assessor info on the county website
Monthly payment
Est. payment
Payment breakdown
Explore the cost of this home by adjusting the details. Changes won't be saved.Climate risks
Neighborhood: 83642
Nearby schools
Schools provided by the listing agent
- Elementary: Hillsdale
- Middle: Lake Hazel
- High: Mountain View
- District: West Ada School District
Source: IMLS. This data may not be complete. We recommend contacting the local school district to confirm school assignments for this home.
Similar homes
- $620,0003 bd2 ba1.8k sqft5361 S Palatino Ave, Meridian, ID 83642Active
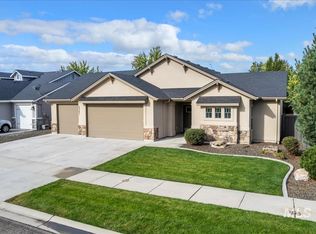 MLS ID #99000569, Jennifer Atkinson, Keller Williams Realty Boise. IMLS
 - $674,9003 bd2 ba2.1k sqft3580 E Tusa Dr, Meridian, ID 83642New
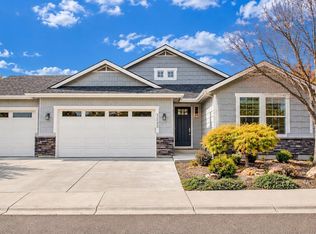 MLS ID #99003450, Daryl Smith, Finding 43 Real Estate. IMLS
 - $729,0003 bd2 ba2.2k sqft1058 E Radiant Ridge Dr, Meridian, ID 83642Active
 MLS ID #99002624, Kit Fitzgerald, Equity Northwest Real Estate. IMLS
 - $615,0003 bd2 ba1.6k sqft4383 W Nine Iron Ln, Meridian, ID 83642Active
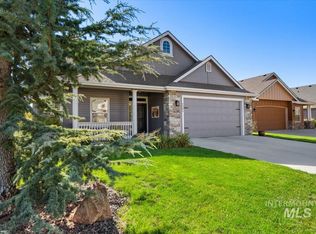 MLS ID #99000407, Kit Fitzgerald, Equity Northwest Real Estate. IMLS
