Experience refined golf-course living in this exquisitely remodeled single-level residence, perfectly positioned along the back of Hole 18 at Lakeview Golf Course. Tucked within a gated 55+ community, this exceptional home combines sophisticated finishes, effortless comfort and a truly enviable setting. The beautifully appointed interior showcases hardwood flooring, gorgeous granite countertops and a stunningly updated kitchen with custom cabinetry, designer lighting, black stainless-steel appliances, granite composite sink with reverse osmosis system and custom faucet. The luxurious primary suite offers a private retreat, complete with a beautifully renovated bath featuring a custom-tiled shower and separate soaking tub. Beyond the living spaces, the covered patio invites you to relax and entertain while taking in sweeping views of the manicured course and beautifully landscaped, park-like grounds. A finished 2.5-car garage provides exceptional storage and flexibility - plenty of space for your golf cart! With a clubhouse, pool, lawn care, irrigation and exterior maintenance included, this is the lock-and-leave lifestyle you've been waiting for. Simply unlock the door, settle in and enjoy the view.
Active
$615,000
4383 W Nine Iron Ln, Meridian, ID 83642
3beds
2baths
1,668sqft
Single Family Residence
Built in 2003
6,534 Square Feet Lot
$609,200 Zestimate®
$369/sqft
$298/mo HOA
What's special
Beautifully landscaped park-like groundsExquisitely remodeled single-level residenceStunningly updated kitchenSophisticated finishesDesigner lightingBeautifully renovated bathHardwood flooring
- 14 days
- 305
- 15
Zillow last checked:
Listing updated:
Listed by:
Kit Fitzgerald Cell:208-871-5288,
Equity Northwest Real Estate,
Leda Waddle 208-941-8669,
Equity Northwest Real Estate
Source: IMLS,MLS#: 99000407
Facts & features
Interior
Bedrooms & bathrooms
- Bedrooms: 3
- Bathrooms: 2
- Main level bathrooms: 2
- Main level bedrooms: 3
Primary bedroom
- Level: Main
- Area: 210
- Dimensions: 14 x 15
Bedroom 2
- Level: Main
- Area: 143
- Dimensions: 11 x 13
Bedroom 3
- Level: Main
- Area: 143
- Dimensions: 11 x 13
Kitchen
- Level: Main
- Area: 224
- Dimensions: 14 x 16
Heating
- Forced Air, Natural Gas
Cooling
- Central Air
Appliances
- Included: Gas Water Heater, Tank Water Heater, Dishwasher, Disposal, Microwave, Oven/Range Freestanding, Refrigerator, Washer, Dryer, Water Softener Owned
Features
- Bath-Master, Bed-Master Main Level, Split Bedroom, Den/Office, Great Room, Double Vanity, Walk-In Closet(s), Breakfast Bar, Pantry, Number of Baths Main Level: 2
- Flooring: Hardwood, Tile
- Has basement: No
- Number of fireplaces: 1
- Fireplace features: One, Gas
Interior area
- Total structure area: 1,668
- Total interior livable area: 1,668 sqft
- Finished area above ground: 1,668
- Finished area below ground: 0
Property
Parking
- Total spaces: 2
- Parking features: Attached, Driveway
- Attached garage spaces: 2
- Has uncovered spaces: Yes
Accessibility
- Accessibility features: Accessible Hallway(s)
Features
- Levels: One
- Patio & porch: Covered Patio/Deck
- Pool features: Community, In Ground
- Fencing: Full,Metal
- Has view: Yes
Lot
- Size: 6,534 Square Feet
- Dimensions: 119 x 57
- Features: Standard Lot 6000-9999 SF, Garden, On Golf Course, Irrigation Available, Sidewalks, Views, Cul-De-Sac, Auto Sprinkler System, Drip Sprinkler System, Full Sprinkler System, Pressurized Irrigation Sprinkler System, Irrigation Sprinkler System
Details
- Parcel number: R0539630510
- Zoning: R-4
Construction
Type & style
- Home type: SingleFamily
- Property subtype: Single Family Residence
Materials
- HardiPlank Type
- Foundation: Crawl Space
- Roof: Composition
Condition
- Year built: 2003
Details
- Builder name: Brighton Homes
Utilities & green energy
- Water: Public
- Utilities for property: Sewer Connected, Cable Connected, Broadband Internet
Community & HOA
Community
- Features: Gated
- Senior community: Yes
- Subdivision: Ashford Greens
HOA
- Has HOA: Yes
- HOA fee: $895 quarterly
Location
- Region: Meridian
Financial & listing details
- Price per square foot: $369/sqft
- Tax assessed value: $487,500
- Annual tax amount: $1,578
- Date on market: 9/10/2026
- Listing terms: Cash,Conventional,FHA,VA Loan
- Ownership: Fee Simple,Fractional Ownership: No
- Road surface type: Paved
Estimated market value
$609,200
$579,000 - $640,000
$2,341/mo
Price history
Price history is unavailable.
Public tax history
| Year | Property taxes | Tax assessment |
|---|---|---|
| 2026 | $1,579 -11.1% | $487,500 +2.6% |
| 2025 | $1,775 +13.7% | $475,300 -1.3% |
| 2024 | $1,561 -22.3% | $481,600 +15.9% |
| 2023 | $2,009 +15.1% | $415,400 -17.5% |
| 2022 | $1,746 +9.8% | $503,400 +35.7% |
| 2021 | $1,590 -13.5% | $371,000 +27.6% |
| 2020 | $1,839 +14.9% | $290,800 +7.7% |
| 2019 | $1,600 +7.2% | $270,000 +13.9% |
| 2018 | $1,493 +99.8% | $237,100 +7.3% |
| 2017 | $747 | $221,000 +4.6% |
| 2016 | $747 | $211,200 +4.4% |
| 2015 | $747 -7.6% | $202,300 +19.6% |
| 2012 | $808 -28.6% | $169,200 +2.4% |
| 2011 | $1,131 +1.9% | $165,300 -3.4% |
| 2010 | $1,110 | $171,100 +0.2% |
| 2009 | -- | $170,800 -19.1% |
| 2007 | -- | $211,100 +6.8% |
| 2006 | $1,052 | $197,600 |
Find assessor info on the county website
Monthly payment
Est. payment
Payment breakdown
Explore the cost of this home by adjusting the details. Changes won't be saved.Climate risks
Neighborhood: 83642
Nearby schools
Schools provided by the listing agent
- Elementary: Ponderosa
- Middle: Meridian Middle
- High: Meridian
- District: West Ada School District
Source: IMLS. This data may not be complete. We recommend contacting the local school district to confirm school assignments for this home.
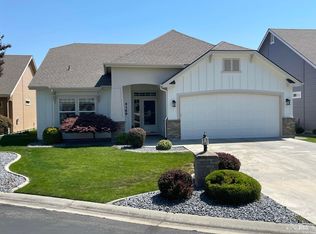
Similar homes
- $619,9003 bd3 ba2k sqft1830 SE 3rd Way, Meridian, ID 83642Active
 MLS ID #98999820, Dave Kallas, Silvercreek Realty Group. IMLS
 - $589,9003 bd2 ba1.8k sqft3345 E Mardia St, Meridian, ID 83642Active
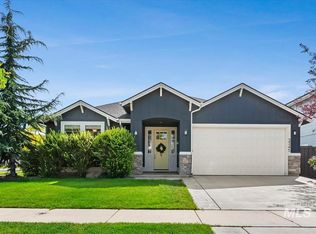 MLS ID #99000499, Sora Park, 1st Place Realty, LLC. IMLS
 - $520,0003 bd3 ba1.9k sqft1890 N Incline Way, Meridian, ID 83646Active
 MLS ID #98998027, Kate Mcgwire-crist, JPAR Live Local. IMLS
 - $599,9005 bd4 ba2.3k sqft855 W Blue Downs St, Meridian, ID 83642Active
 MLS ID #98991530, Jeffrey Wills, Homes of Idaho. IMLS
