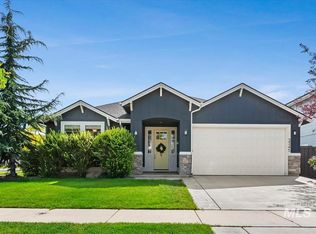
Privacy, thoughtful upgrades, and effortless single-level living in Meridian's desirable Shelburne community! This beautifully maintained 3-bedroom home with a dedicated office offers an inviting open layout and split-bedroom design that balances gathering space with everyday comfort. The spacious kitchen is designed for entertaining with an expansive island, quartz countertops, double ovens, gas cooktop, and walk-in pantry. The kitchen cabinets have slide out drawers, and Bosch appliances. Unwind in the primary suite featuring a soaking tub, tiled walk-in shower, dual vanities, and custom closet organization. Step outside to a beautifully landscaped backyard retreat with no direct rear neighbors, raised garden beds, covered patio, and storage shed. The oversized 3-car garage features epoxy flooring and overhead storage, while additional conveniences include a laundry sink, water softener, and dual-zone cooling. Just down the street, enjoy the picturesque neighborhood pond and pergola, perfect for relaxing outdoors. Shelburne residents also enjoy a community pool and pickleball court, adding recreation and connection right in the neighborhood. Conveniently located near shopping, dining, and recreation, this home offers an exceptional combination of comfort, privacy, and community amenities!
Pending
$674,900
3580 E Tusa Dr, Meridian, ID 83642
3beds
2baths
2,111sqft
Single Family Residence
Built in 2018
8,886 Square Feet Lot
$675,600 Zestimate®
$320/sqft
$81/mo HOA
What's special
Storage shedInviting open layoutSplit-bedroom designEffortless single-level livingRaised garden bedsThoughtful upgradesExpansive island
- 12 days
- 436
- 43
Likely to sell faster than
Zillow last checked:
Listing updated:
Listed by:
Daryl Smith Cell:208-870-1992,
Finding 43 Real Estate
Source: IMLS,MLS#: 99003450
Facts & features
Interior
Bedrooms & bathrooms
- Bedrooms: 3
- Bathrooms: 2
- Main level bathrooms: 2
- Main level bedrooms: 3
Primary bedroom
- Level: Main
- Area: 210
- Dimensions: 15 x 14
Bedroom 2
- Level: Main
- Area: 143
- Dimensions: 13 x 11
Bedroom 3
- Level: Main
- Area: 156
- Dimensions: 13 x 12
Kitchen
- Level: Main
- Area: 176
- Dimensions: 16 x 11
Living room
- Level: Main
- Area: 270
- Dimensions: 18 x 15
Office
- Area: 110
- Dimensions: 11 x 10
Heating
- Forced Air, Natural Gas
Cooling
- Central Air
Appliances
- Included: Gas Water Heater, Dishwasher, Disposal, Double Oven, Dryer, Water Softener Owned, Gas Range
Features
- Bath-Master, Bed-Master Main Level, Den/Office, Great Room, Central Vacuum Plumbed, Walk-In Closet(s), Walk In Shower, Breakfast Bar, Kitchen Island, Quartz Counters, Number of Baths Main Level: 2
- Has basement: No
- Has fireplace: Yes
- Fireplace features: Gas
Interior area
- Total structure area: 2,111
- Total interior livable area: 2,111 sqft
- Finished area above ground: 2,111
- Finished area below ground: 0
Property
Parking
- Total spaces: 3
- Parking features: Attached
- Attached garage spaces: 3
Features
- Levels: One
- Pool features: Community
- Fencing: Full,Vinyl
- Waterfront features: Pond Community
Lot
- Size: 8,886 Square Feet
- Features: Standard Lot 6000-9999 SF, Sidewalks, Auto Sprinkler System, Pressurized Irrigation Sprinkler System
Details
- Additional structures: Shed(s)
- Parcel number: R7845100050
Construction
Type & style
- Home type: SingleFamily
- Property subtype: Single Family Residence
Materials
- Stone, HardiPlank Type
- Roof: Composition
Condition
- Year built: 2018
Details
- Builder name: Hammett Custom Homes
Utilities & green energy
- Water: Public
- Utilities for property: Sewer Connected
Community & HOA
Community
- Subdivision: Shelburne
HOA
- Has HOA: Yes
- HOA fee: $243 quarterly
Location
- Region: Meridian
Financial & listing details
- Price per square foot: $320/sqft
- Tax assessed value: $607,300
- Annual tax amount: $2,244
- Date on market: 10/12/2026
- Listing terms: Cash,Consider All,Conventional,FHA,VA Loan
- Ownership: Fee Simple
- Road surface type: Paved
Estimated market value
$675,600
$642,000 - $709,000
$2,930/mo
Price history
Price history is unavailable.
Public tax history
| Year | Property taxes | Tax assessment |
|---|---|---|
| 2026 | $2,245 +2.3% | $607,300 -2.5% |
| 2025 | $2,194 -15.2% | $623,100 +10.1% |
| 2024 | $2,588 -15.1% | $565,700 -6.7% |
| 2023 | $3,047 +11.1% | $606,500 -14.4% |
| 2022 | $2,744 +7.8% | $708,700 +38.5% |
| 2021 | $2,546 -23.5% | $511,600 +26.2% |
| 2020 | $3,329 +89.8% | $405,500 -0.6% |
| 2019 | $1,754 | $407,800 +85.4% |
| 2018 | -- | $220,000 +201.4% |
| 2017 | -- | $73,000 |
Find assessor info on the county website
Monthly payment
Est. payment
Payment breakdown
Explore the cost of this home by adjusting the details. Changes won't be saved.Climate risks
Neighborhood: 83642
Nearby schools
Schools provided by the listing agent
- Elementary: Hillsdale
- Middle: Lake Hazel
- High: Mountain View
- District: West Ada School District
Source: IMLS. This data may not be complete. We recommend contacting the local school district to confirm school assignments for this home.
Similar homes
- $729,0003 bd2 ba2.2k sqft1058 E Radiant Ridge Dr, Meridian, ID 83642Active
 MLS ID #99002624, Kit Fitzgerald, Equity Northwest Real Estate. IMLS
 - $579,0004 bd2 ba1.8k sqft1692 S Goldsmith Ave, Meridian, ID 83642Active
 MLS ID #99004084, Corey Conner, Amherst Madison. IMLS
 - $579,9003 bd2 ba1.8k sqft3345 E Mardia St, Meridian, ID 83642Active
 MLS ID #99000499, Sora Park, 1st Place Realty, LLC. IMLS
 - $674,9004 bd2 ba2.4k sqft11551 W Puritan Dr, Boise, ID 83709Active
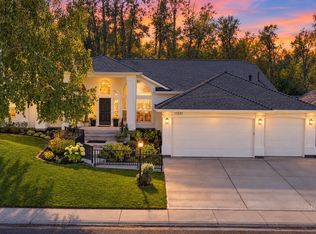 MLS ID #99004094, Leah Royce, Keller Williams Realty Boise. IMLS
