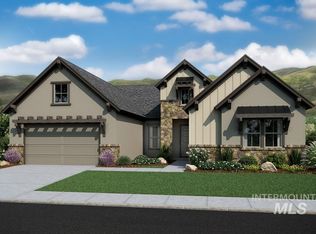
Welcome home to a place designed for the way you actually want to live. Located in the highly sought-after Sky Mesa community of South Meridian, this beautifully appointed single-level home offers over 3,000 square ft of thoughtfully designed living space with room to gather, relax, and make memories. The office has been thoughtfully converted into a true 4th bedroom, adding flexibility for family, guests, or a growing household. The open great room creates a warm connection between the living, dining, and kitchen areas, while the extended living space and thoughtful upgrades throughout add comfort and character. The home features an upgraded HVAC system along with additional AC units serving the primary suite and living area, providing personalized comfort where you want it most. The spacious primary suite offers a private retreat, while the additional bedrooms provide plenty of room for everyone. Outside, enjoy an inviting backyard designed for Idaho living and entertaining. The impressive 3-car tandem garage provides exceptional space for vehicles, storage, hobbies, or recreational toys. Sky Mesa adds even more to the lifestyle with two infinity-edge community pools and beautifully maintained amenities. With its thoughtful upgrades, flexible floor plan, and exceptional South Meridian location, this is more than a home, a place you’ll be proud to call your own.
Active
$829,900
5345 S Mesa Trail Way, Meridian, ID 83642
4beds
3baths
3,072sqft
Single Family Residence
Built in 2021
9,801 Square Feet Lot
$822,100 Zestimate®
$270/sqft
$83/mo HOA
What's special
Beautifully appointed single-level homeUpgraded hvac systemExtended living space
- 15 days
- 624
- 20
Likely to sell faster than
Zillow last checked:
Listing updated:
Listed by:
Cameron Anderson Cell:208-337-8517,
Boise Premier Real Estate
Source: IMLS,MLS#: 99001721
Facts & features
Interior
Bedrooms & bathrooms
- Bedrooms: 4
- Bathrooms: 3
- Main level bathrooms: 2
- Main level bedrooms: 4
Primary bedroom
- Level: Main
Bedroom 2
- Level: Main
Bedroom 3
- Level: Main
Bedroom 4
- Level: Main
Kitchen
- Level: Main
Living room
- Level: Main
Heating
- Forced Air, Natural Gas, Ductless/Mini Split
Cooling
- Central Air, Ductless/Mini Split
Appliances
- Included: Gas Water Heater, Tank Water Heater, Dishwasher, Disposal, Microwave, Oven/Range Built-In, Washer, Water Softener Owned, Gas Oven, Gas Range
Features
- Bath-Master, Bed-Master Main Level, Split Bedroom, Great Room, Double Vanity, Walk-In Closet(s), Walk In Shower, Breakfast Bar, Pantry, Kitchen Island, Quartz Counters, Number of Baths Main Level: 2
- Flooring: Tile, Carpet
- Has basement: No
- Has fireplace: Yes
- Fireplace features: Gas
Interior area
- Total structure area: 3,072
- Total interior livable area: 3,072 sqft
- Finished area above ground: 3,072
- Finished area below ground: 0
Property
Parking
- Total spaces: 3
- Parking features: Attached, Tandem
- Attached garage spaces: 3
Features
- Levels: One
- Patio & porch: Covered Patio/Deck
- Pool features: Community, Pool
- Fencing: Full,Vinyl
Lot
- Size: 9,801 Square Feet
- Features: Standard Lot 6000-9999 SF, Sidewalks, Corner Lot, Full Sprinkler System, Pressurized Irrigation Sprinkler System, Irrigation Sprinkler System
Details
- Parcel number: R7977540680
Construction
Type & style
- Home type: SingleFamily
- Property subtype: Single Family Residence
Materials
- Frame, Stone, HardiPlank Type
- Roof: Composition
Condition
- Year built: 2021
Utilities & green energy
- Water: Public
- Utilities for property: Sewer Connected, Cable Connected
Community & HOA
Community
- Subdivision: Sky Mesa
HOA
- Has HOA: Yes
- HOA fee: $500 semi-annually
Location
- Region: Meridian
Financial & listing details
- Price per square foot: $270/sqft
- Tax assessed value: $744,600
- Annual tax amount: $2,702
- Date on market: 9/24/2026
- Listing terms: Cash,Conventional,1031 Exchange,FHA,USDA Loan,VA Loan
- Ownership: Fee Simple,Fractional Ownership: No
- Road surface type: Paved
Estimated market value
$822,100
$781,000 - $863,000
$3,467/mo
Price history
Price history is unavailable.
Public tax history
| Year | Property taxes | Tax assessment |
|---|---|---|
| 2026 | $2,702 -15.7% | $744,600 +2.2% |
| 2025 | $3,207 +1.1% | $728,300 -5.8% |
| 2024 | $3,171 +0.5% | $773,200 +7.6% |
| 2023 | $3,156 +1222.6% | $718,400 -0.6% |
| 2022 | $239 | $722,500 +2037.6% |
| 2021 | -- | $33,800 |
Find assessor info on the county website
Monthly payment
Est. payment
Payment breakdown
Explore the cost of this home by adjusting the details. Changes won't be saved.Climate risks
Neighborhood: 83642
Nearby schools
Schools provided by the listing agent
- Elementary: Hillsdale
- Middle: Victory
- High: Mountain View
- District: West Ada School District
Source: IMLS. This data may not be complete. We recommend contacting the local school district to confirm school assignments for this home.
Similar homes
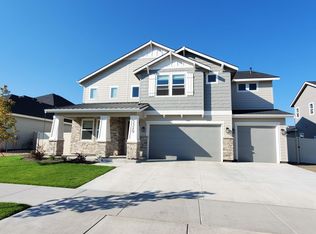
- $840,0003 bd3 ba2.5k sqft4601 E Copper Point Dr, Meridian, ID 83642Active
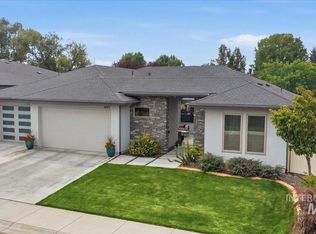 MLS ID #98997455, Stacey King, Compass RE. IMLS
 - $874,9004 bd4 ba2.8k sqft6821 S Krakauer Pl, Meridian, ID 83642Active
 IMLS
IMLS - $779,0003 bd3 ba2.3k sqft1839 E Acme St, Meridian, ID 83642Active
 IMLS
IMLS - $589,9003 bd2 ba1.8k sqft3345 E Mardia St, Meridian, ID 83642Active
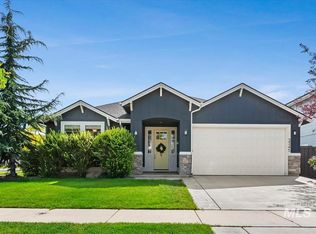 MLS ID #99000499, Sora Park, 1st Place Realty, LLC. IMLS
