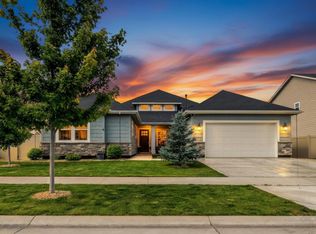
A like-new opportunity centrally located in the Movado Estates community, this single-level home offers an exceptional combination of privacy, functional design, and convenient access to the area's best amenities. Situated with no rear neighbors, the property provides a rare level of backyard seclusion, further enhanced by a covered patio ideal for outdoor living and entertaining throughout the year. The home's split-bedroom floor plan is designed for both privacy and practicality, separating the primary suite from the two additional bedrooms while incorporating a bonus room and dedicated office to accommodate work-from-home needs, hobbies, or overnight guests. A gated interior courtyard adds a distinctive architectural feature at the entry, creating a private outdoor space separate from the backyard. Interior finishes include tall ceilings and an abundance of windows that maximize natural light throughout the main living areas. The primary suite features his-and-hers closets and an en-suite bathroom finished with upgraded, spa-inspired fixtures. A large walk-in pantry and generous storage throughout the home support day-to-day functionality and organization. Movado Estates provides direct access to major freeways, shopping, dining, along with neighborhood amenities including walking paths, community parks, and a pool.
Price change
Price cut: $10K (10/1)
$840,000
4601 E Copper Point Dr, Meridian, ID 83642
3beds
3baths
2,533sqft
Single Family Residence
Built in 2021
7,710 Square Feet Lot
$-- Zestimate®
$332/sqft
$61/mo HOA
What's special
Bonus roomTall ceilingsLarge walk-in pantry
- 48 days
- 744
- 35
Likely to sell faster than
Zillow last checked:
Listing updated:
Listed by:
Stacey King Cell:208-949-5039,
Compass RE,
Jordyn Majors 208-789-4504,
Compass RE
Source: IMLS,MLS#: 98997455
Facts & features
Interior
Bedrooms & bathrooms
- Bedrooms: 3
- Bathrooms: 3
- Main level bathrooms: 2
- Main level bedrooms: 3
Primary bedroom
- Level: Main
- Area: 270
- Dimensions: 18 x 15
Bedroom 2
- Level: Main
- Area: 156
- Dimensions: 13 x 12
Bedroom 3
- Level: Main
- Area: 165
- Dimensions: 15 x 11
Kitchen
- Level: Main
- Area: 306
- Dimensions: 18 x 17
Office
- Level: Main
- Area: 49
- Dimensions: 7 x 7
Heating
- Forced Air, Natural Gas
Cooling
- Central Air
Appliances
- Included: Gas Water Heater, Dishwasher, Disposal, Microwave, Oven/Range Built-In, Gas Range
Features
- Bath-Master, Bed-Master Main Level, Den/Office, Great Room, Rec/Bonus, Double Vanity, Walk-In Closet(s), Walk In Shower, Breakfast Bar, Pantry, Kitchen Island, Quartz Counters, Number of Baths Main Level: 2, Bonus Room Size: 14x11, Bonus Room Level: Main
- Flooring: Tile, Carpet
- Has basement: No
- Has fireplace: Yes
- Fireplace features: Gas
Interior area
- Total structure area: 2,533
- Total interior livable area: 2,533 sqft
- Finished area above ground: 2,533
Video & virtual tour
Property
Parking
- Total spaces: 3
- Parking features: Attached, Driveway
- Attached garage spaces: 3
- Has uncovered spaces: Yes
Features
- Levels: One
- Patio & porch: Covered Patio/Deck
- Pool features: Community, In Ground
- Fencing: Full,Metal,Vinyl
Lot
- Size: 7,710 Square Feet
- Dimensions: 111' x 70'
- Features: Standard Lot 6000-9999 SF, Irrigation Available, Sidewalks, Auto Sprinkler System, Drip Sprinkler System, Full Sprinkler System, Pressurized Irrigation Sprinkler System
Details
- Parcel number: R5862080080
Construction
Type & style
- Home type: SingleFamily
- Property subtype: Single Family Residence
Materials
- Frame, Stone, Stucco
- Foundation: Crawl Space
- Roof: Composition,Architectural Style
Condition
- Year built: 2021
Utilities & green energy
- Water: Public
- Utilities for property: Sewer Connected
Community & HOA
Community
- Subdivision: Movado Estates
HOA
- Has HOA: Yes
- HOA fee: $183 quarterly
Location
- Region: Meridian
Financial & listing details
- Price per square foot: $332/sqft
- Tax assessed value: $763,900
- Annual tax amount: $2,902
- Date on market: 8/14/2026
- Listing terms: Cash,Conventional,FHA,VA Loan
- Ownership: Fee Simple
- Road surface type: Paved
Estimated market value
Not available
Estimated sales range
Not available
Not available
Price history
Price history is unavailable.
Public tax history
| Year | Property taxes | Tax assessment |
|---|---|---|
| 2026 | $2,903 -11.5% | $763,900 -0.7% |
| 2025 | $3,280 +11.5% | $769,100 -1.9% |
| 2024 | $2,942 +71.5% | $783,900 +16.6% |
| 2023 | $1,716 | $672,300 +229.7% |
| 2022 | -- | $203,900 |
| 2021 | -- | -- |
Find assessor info on the county website
Monthly payment
Est. payment
Payment breakdown
Explore the cost of this home by adjusting the details. Changes won't be saved.Climate risks
Neighborhood: 83642
Nearby schools
Schools provided by the listing agent
- Elementary: Pepper Ridge
- Middle: Lewis and Clark
- High: Mountain View
- District: West Ada School District
Source: IMLS. This data may not be complete. We recommend contacting the local school district to confirm school assignments for this home.
- $736,9003 bd2 ba2.4k sqft4579 E Copper Point Dr, Meridian, ID 83642Off Market
- $999,6004 bd3 ba2.6k sqft4623 E Copper Point Dr, Meridian, ID 83642Off Market
- $846,6003 bd2 ba2.2k sqft4557 E Copper Point Dr, Meridian, ID 83642Off Market
- $908,0003 bd2 ba2.5k sqft4645 E Copper Point Dr, Meridian, ID 83642Off Market
Similar homes
- $829,9004 bd3 ba3k sqft5345 S Mesa Trail Way, Meridian, ID 83642Active
 MLS ID #99001721, Cameron Anderson, Boise Premier Real Estate. IMLS
 - $675,0003 bd2 ba2k sqft3580 E Tusa Dr, Meridian, ID 83642Active
 MLS ID #98999439, Mark Petras, Silvercreek Realty Group. IMLS
 - $874,9004 bd4 ba2.8k sqft6821 S Krakauer Pl, Meridian, ID 83642Active
 IMLS
IMLS - $779,0003 bd3 ba2.3k sqft1839 E Acme St, Meridian, ID 83642Active
 IMLS
IMLS
