Rare opportunity in the heart of Eagle! Tucked at the end of a private cul-de-sac on a beautifully landscaped .60-acre lot bordered by a peaceful creek, this extensively remodeled property offers privacy and tranquility just minutes from downtown Eagle. The 2,317 sq. ft. main home features 4 bedrooms, 3 bathrooms, two spacious living areas and two primary suites. An abundance of windows fills the home with natural light while showcasing beautiful views of the mature landscaping from almost every window, creating a peaceful connection between the indoor and outdoor spaces. Thoughtful updates include beautiful flooring, new carpet, shiplap accents, barn doors, solid-core doors, recessed LED lighting, updated bathrooms and fresh interior/exterior paint. The remodeled kitchen features newer appliances, honed granite and custom concrete counters, updated cabinetry and pantry. An additional finished outbuilding with a small kitchen and half bath brings the property to approximately 2,700 sq. ft. of total living space, providing incredible flexibility for an office, gym, studio or guest space. Outside is an entertainer's dream surrounded by towering mature trees and beautiful landscaping. Enjoy a serene waterfall, outdoor bar, gas firepit, raised garden beds, garden spaces and a hidden firepit overlooking the creek. RV parking, new fencing, walnut garage door & epoxy-finished garage floors
Active
Price cut: $24K (9/17)
$924,999
948 E Monarch St, Eagle, ID 83616
4beds
3baths
2,317sqft
Single Family Residence
Built in 1998
0.61 Acres Lot
$906,900 Zestimate®
$399/sqft
$33/mo HOA
What's special
Rv parkingSerene waterfallBeautiful landscapingOutdoor barGas firepitBeautiful flooringWalnut garage door
- 46 days
- 1,428
- 140
Likely to sell faster than
Zillow last checked:
Listing updated:
Listed by:
Stephanie Smith Cell:208-850-2820,
Silvercreek Realty Group
Source: IMLS,MLS#: 98998808
Facts & features
Interior
Bedrooms & bathrooms
- Bedrooms: 4
- Bathrooms: 3
- Main level bathrooms: 1
- Main level bedrooms: 2
Primary bedroom
- Level: Upper
- Area: 182
- Dimensions: 14 x 13
Bedroom 2
- Level: Main
- Area: 100
- Dimensions: 10 x 10
Bedroom 3
- Level: Main
- Area: 132
- Dimensions: 12 x 11
Bedroom 4
- Level: Upper
- Area: 200
- Dimensions: 20 x 10
Kitchen
- Level: Main
- Area: 168
- Dimensions: 14 x 12
Living room
- Level: Main
- Area: 270
- Dimensions: 18 x 15
Office
- Level: Main
- Area: 165
- Dimensions: 15 x 11
Heating
- Forced Air, Natural Gas
Cooling
- Central Air
Appliances
- Included: Gas Water Heater, Dishwasher, Disposal, Microwave, Oven/Range Freestanding, Refrigerator, Gas Range
Features
- Bath-Master, Two Master Bedrooms, Walk-In Closet(s), Pantry, Kitchen Island, Countertop-Concrete, Quartz Counters, Wood/Butcher Block Counters, Number of Baths Main Level: 1, Number of Baths Upper Level: 2
- Flooring: Carpet
- Has basement: No
- Has fireplace: No
Interior area
- Total structure area: 2,317
- Total interior livable area: 2,317 sqft
- Finished area above ground: 2,317
- Finished area below ground: 0
Video & virtual tour
Property
Parking
- Total spaces: 2
- Parking features: Attached, RV Access/Parking
- Attached garage spaces: 2
Accessibility
- Accessibility features: Bathroom Bars
Features
- Levels: Two
- Fencing: Full,Wood
Lot
- Size: 0.61 Acres
- Features: 1/2 - .99 AC, Garden, Irrigation Available, Sidewalks, Auto Sprinkler System, Drip Sprinkler System, Full Sprinkler System, Manual Sprinkler System, Pressurized Irrigation Sprinkler System
Details
- Additional structures: Shed(s)
- Parcel number: R5157820080
- Zoning: R-4
Construction
Type & style
- Home type: SingleFamily
- Property subtype: Single Family Residence
Materials
- Frame
- Roof: Composition
Condition
- Year built: 1998
Utilities & green energy
- Water: Public
- Utilities for property: Sewer Connected, Cable Connected
Community & HOA
Community
- Subdivision: Larue Acres Sub
HOA
- Has HOA: Yes
- HOA fee: $400 annually
Location
- Region: Eagle
Financial & listing details
- Price per square foot: $399/sqft
- Tax assessed value: $831,000
- Annual tax amount: $2,399
- Date on market: 8/27/2026
- Listing terms: Cash,Conventional,VA Loan
- Ownership: Fee Simple
- Road surface type: Paved
Estimated market value
$906,900
$862,000 - $952,000
$3,195/mo
Price history
Price history is unavailable.
Public tax history
| Year | Property taxes | Tax assessment |
|---|---|---|
| 2026 | $2,392 +16.7% | $831,000 +25.2% |
| 2025 | $2,049 +2.5% | $663,600 +5.7% |
| 2024 | $1,999 -24.1% | $628,100 +10% |
| 2023 | $2,633 +11% | $570,800 -20% |
| 2022 | $2,373 +25.4% | $713,200 +37.2% |
| 2021 | $1,892 -13.6% | $519,900 +51.4% |
| 2020 | $2,191 +63.9% | $343,500 +4% |
| 2019 | $1,337 +8.4% | $330,400 +43.2% |
| 2018 | $1,233 +13.5% | $230,700 +7.8% |
| 2017 | $1,086 | $214,100 +12.6% |
| 2016 | $1,086 | $190,200 +10.1% |
| 2015 | $1,086 -38.1% | $172,700 +35.6% |
| 2012 | $1,756 +135.8% | $127,400 |
| 2011 | $744 -14% | $127,400 -17.4% |
| 2010 | $866 -7.7% | $154,300 -10.2% |
| 2009 | $938 +9.4% | $171,800 -9.6% |
| 2007 | $858 -4.2% | $190,100 +28% |
| 2006 | $896 +68.2% | $148,500 +16.5% |
| 2003 | $532 +4.5% | $127,500 +0.2% |
| 2002 | $509 +7.9% | $127,200 +10.5% |
| 2001 | $472 | $115,100 |
Find assessor info on the county website
Monthly payment
Est. payment
Payment breakdown
Explore the cost of this home by adjusting the details. Changes won't be saved.Climate risks
Neighborhood: 83616
Nearby schools
Schools provided by the listing agent
- Elementary: Eagle Hills
- Middle: Eagle Middle
- High: Eagle
- District: West Ada School District
Source: IMLS. This data may not be complete. We recommend contacting the local school district to confirm school assignments for this home.
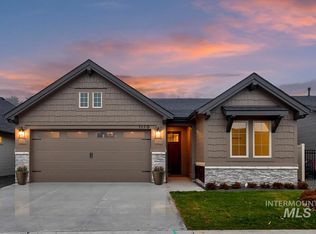
Similar homes
- $904,9004 bd4 ba3.2k sqft4465 W Escalante Dr, Eagle, ID 83616Active
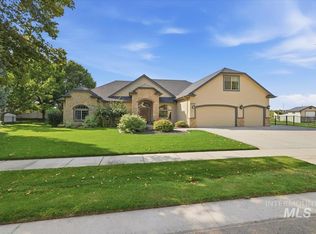 MLS ID #98998537, Shawn Cardoza, Homes of Idaho. IMLS
 - $980,0004 bd3 ba2.9k sqft4701 W Braveheart St, Eagle, ID 83616Active
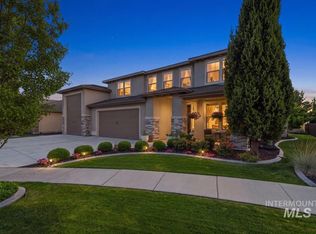 MLS ID #98992931, Scott Graves, THG Real Estate. IMLS
 - $775,0005 bd3 ba2.8k sqft4147 W Cardon St, Eagle, ID 83616Active
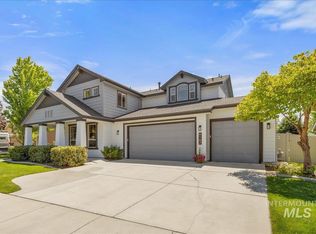 MLS ID #98998670, Lauren Clark, Homes of Idaho. IMLS
 - $655,0004 bd4 ba3.2k sqft898 N Nicklaus Ln, Eagle, ID 83616Active
 MLS ID #98990232, Brandon Oliveira, Homes of Idaho. IMLS
