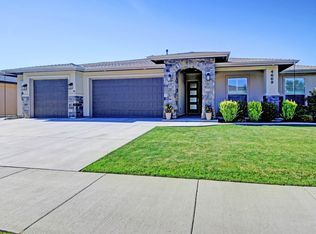
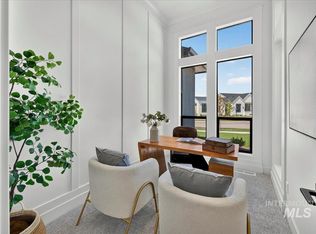
Stunning 2,921 sq ft Biltmore-built home with 4 bedrooms, 2.5 baths, and thoughtful living spaces throughout. A generous master suite provides plenty of room and privacy. The home also includes a private office and a versatile bonus room—perfect for play, media, or hobbies. Entertain easily in the large kitchen open to the great room, featuring built-in cabinets and shelving for style and storage. Step outside to a large covered patio overlooking mature landscaping—ideal for relaxing. RV owners will appreciate the 15' x 36' RV bay. This community offers excellent amenities: clubhouse, pool, fitness center, scenic pond, and walking paths. Conveniently located just miles from downtown Star and Eagle, this home blends comfort, functionality, and lifestyle in a desirable location.
Active
Price cut: $14K (8/31)
$980,000
4701 W Braveheart St, Eagle, ID 83616
4beds
3baths
2,921sqft
Single Family Residence
Built in 2016
10,454 Square Feet Lot
$965,200 Zestimate®
$336/sqft
$125/mo HOA
What's special
Thoughtful living spaces throughoutPrivate office
- 101 days
- 486
- 37
Zillow last checked:
Listing updated:
Listed by:
Scott Graves Main:208-322-7653,
208 Real Estate
Source: IMLS,MLS#: 98992931
Facts & features
Interior
Bedrooms & bathrooms
- Bedrooms: 4
- Bathrooms: 3
- Main level bathrooms: 1
- Main level bedrooms: 1
Primary bedroom
- Level: Main
- Area: 255
- Dimensions: 17 x 15
Bedroom 2
- Level: Upper
- Area: 154
- Dimensions: 11 x 14
Bedroom 3
- Level: Upper
- Area: 143
- Dimensions: 11 x 13
Bedroom 4
- Level: Upper
- Area: 143
- Dimensions: 11 x 13
Family room
- Level: Main
Kitchen
- Level: Main
Office
- Level: Main
Heating
- Forced Air, Natural Gas
Cooling
- Central Air
Appliances
- Included: Gas Water Heater, Dishwasher, Disposal, Double Oven, Oven/Range Built-In
Features
- Bath-Master, Bed-Master Main Level, Den/Office, Great Room, Double Vanity, Walk-In Closet(s), Walk In Shower, Breakfast Bar, Pantry, Kitchen Island, Quartz Counters, Number of Baths Main Level: 1, Number of Baths Upper Level: 1, Bonus Room Size: 11x17, Bonus Room Level: Upper
- Flooring: Tile, Carpet, Engineered Wood Floors
- Has basement: No
- Number of fireplaces: 1
- Fireplace features: One, Gas
Interior area
- Total structure area: 2,921
- Total interior livable area: 2,921 sqft
- Finished area above ground: 2,921
- Finished area below ground: 0
Property
Parking
- Total spaces: 4
- Parking features: Attached
- Attached garage spaces: 4
- Details: Garage: 24x22
Features
- Levels: Two
- Pool features: Community
Lot
- Size: 10,454 Square Feet
- Dimensions: 140 x 80
- Features: 10000 SF - .49 AC, Irrigation Available, Sidewalks, Auto Sprinkler System, Full Sprinkler System
Details
- Parcel number: R0885720210
Construction
Type & style
- Home type: SingleFamily
- Property subtype: Single Family Residence
Materials
- Frame, Stone, Stucco
- Roof: Architectural Style
Condition
- Year built: 2016
Details
- Builder name: Biltmore Co.
Utilities & green energy
- Water: Public
- Utilities for property: Sewer Connected, Cable Connected
Green energy
- Green verification: ENERGY STAR Certified Homes
Community & HOA
Community
- Subdivision: Bella Terra
HOA
- Has HOA: Yes
- HOA fee: $375 quarterly
Location
- Region: Eagle
Financial & listing details
- Price per square foot: $336/sqft
- Tax assessed value: $902,900
- Annual tax amount: $2,636
- Date on market: 7/7/2026
- Listing terms: Cash,Conventional,FHA,VA Loan
- Ownership: Fee Simple
- Road surface type: Paved
Estimated market value
$965,200
$917,000 - $1.01M
$4,054/mo
Price history
Price history is unavailable.
Public tax history
| Year | Property taxes | Tax assessment |
|---|---|---|
| 2026 | $2,629 -15% | $902,900 +5.6% |
| 2025 | $3,092 -0.1% | $855,100 -3.3% |
| 2024 | $3,096 -22.2% | $884,600 +8.5% |
| 2023 | $3,978 +15.1% | $815,600 -19.6% |
| 2022 | $3,457 -2% | $1,014,600 +44.8% |
| 2021 | $3,529 -16.8% | $700,900 +26.5% |
| 2020 | $4,240 +3.7% | $554,000 +1.5% |
| 2019 | $4,088 +10.8% | $545,800 +9.2% |
| 2018 | $3,688 +308.3% | $499,700 +13.3% |
| 2017 | $903 | $441,200 +457.1% |
| 2016 | $903 | $79,200 +5.6% |
| 2015 | $903 | $75,000 |
Find assessor info on the county website
Monthly payment
Est. payment
Payment breakdown
Explore the cost of this home by adjusting the details. Changes won't be saved.Climate risks
Neighborhood: 83616
Nearby schools
Schools provided by the listing agent
- Elementary: Eagle Hills
- Middle: Eagle Middle
- High: Eagle
- District: West Ada School District
Source: IMLS. This data may not be complete. We recommend contacting the local school district to confirm school assignments for this home.


Similar homes
- $999,9004 bd3 ba2.6k sqft2368 N Annadale Pl, Eagle, ID 83616Active
 IMLS
IMLS - $1,049,9005 bd5 ba4.1k sqft1768 N Annadale Way, Eagle, ID 83616Active
 MLS ID #98999895, Sean Lemp, Homes of Idaho. IMLS
 - $975,0006 bd4 ba3.6k sqft5445 W Saguaro Dr, Eagle, ID 83616Active
 MLS ID #99000279, Monica Braun, Keller Williams Realty Boise. IMLS
 - $904,9004 bd4 ba3.2k sqft4465 W Escalante Dr, Eagle, ID 83616Active
 MLS ID #98998537, Shawn Cardoza, Homes of Idaho. IMLS
