Luxury, space, and exceptional craftsmanship come together in this stunning 3,600-square-foot home located on a quiet cul-de-sac in desirable South Nampa, just minutes from Lake Lowell and overlooking the golf course. Built in 2020, this beautifully designed home offers 4 spacious bedrooms, a dedicated office, and thoughtfully curated finishes throughout. The open-concept floor plan is highlighted by an expansive great room featuring a dramatic floor-to-ceiling fireplace, while the gourmet kitchen is the heart of the home with a large center island, granite and quartz countertops, abundant cabinetry, and an adjoining dining area showcasing beautiful custom built-in cabinets. Luxury vinyl plank flooring flows throughout the main living spaces, with carpet reserved for the bedrooms to provide added comfort. The private primary suite is a true retreat, complete with direct access to the covered deck, a striking see-through fireplace shared between the bedroom and spa-inspired bathroom, dual vanities, an oversized tiled shower, relaxing soaker tub, beautiful tile flooring, and an enormous walk-in closet. Step outside to enjoy the covered TREX deck featuring a gas stub, outdoor kitchen with built-in cabinets and sink, and peaceful golf course views—perfect for entertaining or simply enjoying Idaho's beautiful evenings. Car enthusiasts and outdoor adventurers will appreciate the oversized
Active
Price cut: $26K (9/26)
$899,000
11274 W Royal Ridge Ct, Nampa, ID 83686
4beds
3baths
3,622sqft
Single Family Residence
Built in 2020
10,672 Square Feet Lot
$892,500 Zestimate®
$248/sqft
$56/mo HOA
What's special
Peaceful golf course viewsOverlooking the golf courseOpen-concept floor planThoughtfully curated finishes throughoutAdjoining dining areaDedicated officeLarge center island
- 96 days
- 876
- 67
Zillow last checked:
Listing updated:
Listed by:
Judy Trimble Main:208-466-0002,
RE/MAX Executives
Source: IMLS,MLS#: 98991760
Facts & features
Interior
Bedrooms & bathrooms
- Bedrooms: 4
- Bathrooms: 3
- Main level bathrooms: 3
- Main level bedrooms: 4
Primary bedroom
- Level: Main
Bedroom 2
- Level: Main
Bedroom 3
- Level: Main
Bedroom 4
- Level: Main
Dining room
- Level: Main
Kitchen
- Level: Main
Office
- Level: Main
Heating
- Ductless/Mini Split
Cooling
- Ductless/Mini Split
Appliances
- Included: Gas Water Heater, Dishwasher, Disposal, Microwave, Oven/Range Freestanding, Refrigerator, Gas Oven, Gas Range
Features
- Bath-Master, Bed-Master Main Level, Split Bedroom, Den/Office, Great Room, Double Vanity, Walk-In Closet(s), Walk In Shower, Breakfast Bar, Pantry, Kitchen Island, Granite Counters, Quartz Counters, Number of Baths Main Level: 3
- Flooring: Tile, Carpet, Engineered Vinyl Plank
- Has basement: No
- Number of fireplaces: 2
- Fireplace features: Two, Gas
Interior area
- Total structure area: 3,622
- Total interior livable area: 3,622 sqft
- Finished area above ground: 3,622
- Finished area below ground: 0
Video & virtual tour
Property
Parking
- Total spaces: 4
- Parking features: Attached, RV Access/Parking, Driveway
- Attached garage spaces: 4
- Has uncovered spaces: Yes
Features
- Levels: One
- Patio & porch: Covered Patio/Deck
- Fencing: Full,Metal
- Has view: Yes
Lot
- Size: 10,672 Square Feet
- Features: 10000 SF - .49 AC, Sidewalks, Views, Auto Sprinkler System, Full Sprinkler System
Details
- Parcel number: R3207310900
Construction
Type & style
- Home type: SingleFamily
- Property subtype: Single Family Residence
Materials
- Frame, Stucco
- Foundation: Crawl Space
- Roof: Composition
Condition
- Year built: 2020
Utilities & green energy
- Water: Public
- Utilities for property: Sewer Connected
Community & HOA
Community
- Subdivision: Hunters Point - Nampa
HOA
- Has HOA: Yes
- HOA fee: $670 annually
Location
- Region: Nampa
Financial & listing details
- Price per square foot: $248/sqft
- Tax assessed value: $960,860
- Annual tax amount: $4,883
- Date on market: 6/26/2026
- Listing terms: Cash,Conventional,VA Loan
- Ownership: Fee Simple
- Road surface type: Paved
Estimated market value
$892,500
$848,000 - $937,000
$3,770/mo
Price history
Price history is unavailable.
Public tax history
| Year | Property taxes | Tax assessment |
|---|---|---|
| 2025 | $5,583 -1.5% | $960,860 +4.7% |
| 2024 | $5,668 +4.3% | $917,360 +9.4% |
| 2023 | $5,434 -0.2% | $838,360 -2.8% |
| 2022 | $5,444 -15.9% | $862,550 +27.8% |
| 2021 | $6,476 +380.6% | $674,700 +548.5% |
| 2020 | $1,347 +3.9% | $104,040 +41.6% |
| 2019 | $1,296 +14.8% | $73,500 +22.5% |
| 2017 | $1,129 -13.1% | $60,000 |
| 2016 | $1,299 | -- |
| 2015 | $1,299 +42.4% | -- |
| 2014 | $912 | $46,500 |
| 2013 | -- | -- |
| 2012 | -- | -- |
| 2011 | -- | -- |
| 2010 | -- | -- |
| 2007 | -- | -- |
Find assessor info on the county website
Monthly payment
Est. payment
Payment breakdown
Explore the cost of this home by adjusting the details. Changes won't be saved.Climate risks
Neighborhood: 83686
Nearby schools
Schools provided by the listing agent
- Elementary: Owyhee
- Middle: Lone Star
- High: Skyview
- District: Nampa School District #131
Source: IMLS. This data may not be complete. We recommend contacting the local school district to confirm school assignments for this home.
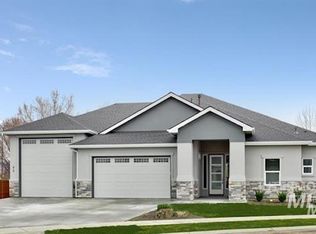

Similar homes
- $659,9004 bd3 ba2.9k sqft11723 W Rana Dr, Nampa, ID 83686Price Change
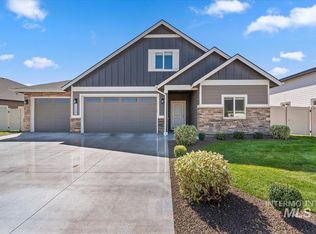 MLS ID #99000690, Andy Curry, Better Homes & Gardens 43North. IMLS
 - $554,9003 bd3 ba2k sqft1457 W Tenzing St, Nampa, ID 83686Active
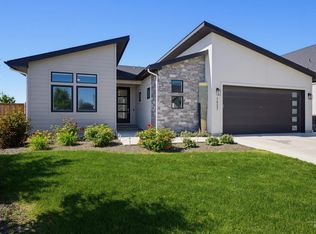 MLS ID #99002074, Ralph Harvey, ListWithFreedom.com. IMLS
 - $648,9004 bd3 ba2.2k sqft1537 W Tenzing St, Nampa, ID 83686Active
 MLS ID #98992583, Randy Ragsac, Silvercreek Realty Group. IMLS
 - $699,9004 bd3 ba2.7k sqft1398 W Ultar Dr, Nampa, ID 83686Active
 MLS ID #98994461, Michael Moir, The Agency Boise. IMLS
