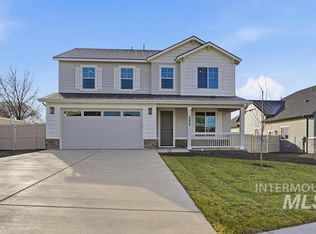
The Yorktown by Richmond American Homes. The main floor of the Yorktown was designed for entertaining, offering an expansive great room, sunroom, and an open dining room overlooking and a well-appointed kitchen with a large center island. The garage leads to a convenient mudroom with walk-in closet, a full bathroom and a bedroom. On the second floor, there’s a large loft surrounded by three bedrooms, a shared bath, a laundry room and a primary suite with its own bath and spacious walk-in closet. Additionally, all homes come with tankless water heaters, are HERS rated for superior efficiency and low utility bills. Restrictions apply. *PHOTOS SIMILAR.
Active
$659,990
3780 S Anise Ave, Nampa, ID 83686
5beds
3baths
2,933sqft
:
Get pre-qualified$4,059/mo
Single Family Residence
Built in 2026
6,185 Square Feet Lot
$-- Zestimate®
$225/sqft
$63/mo HOA
What's special
Laundry roomLarge center islandLarge loftOpen dining roomExpansive great roomWell-appointed kitchenShared bath
- 3 days |
- 101 |
- 6 |
Zillow last checked:
Listing updated:
Listed by:
Yelena Izhevskiy Main:208-391-6100,
Richmond American Homes of Ida,
Lauri Allen 208-391-6100,
Hubble Homes, LLC
Source: IMLS,MLS#: 98995513
Facts & features
Interior
Bedrooms & bathrooms
- Bedrooms: 5
- Bathrooms: 3
- Main level bathrooms: 1
- Main level bedrooms: 1
Primary bedroom
- Level: Upper
Bedroom 2
- Level: Upper
Bedroom 3
- Level: Upper
Bedroom 4
- Level: Upper
Bedroom 5
- Level: Main
Kitchen
- Level: Main
Living room
- Level: Main
Heating
- Forced Air, Natural Gas
Cooling
- Central Air
Appliances
- Included: Gas Water Heater, Tankless Water Heater, Dishwasher, Disposal, Microwave, Oven/Range Built-In
Features
- Bath-Master, Guest Room, Family Room, Great Room, Double Vanity, Walk-In Closet(s), Loft, Walk In Shower, Breakfast Bar, Pantry, Kitchen Island, Solid Surface Counters, Number of Baths Main Level: 1, Number of Baths Upper Level: 2
- Flooring: Carpet, Laminate
- Has basement: No
- Number of fireplaces: 1
- Fireplace features: One, Gas
Interior area
- Total structure area: 2,933
- Total interior livable area: 2,933 sqft
- Finished area above ground: 2,933
- Finished area below ground: 0
Video & virtual tour
Property
Parking
- Total spaces: 3
- Parking features: Attached
- Attached garage spaces: 3
Features
- Levels: Two
- Patio & porch: Covered Patio/Deck
- Fencing: Full,Vinyl
Lot
- Size: 6,185 Square Feet
- Dimensions: 124 x 50
- Features: Standard Lot 6000-9999 SF, Sidewalks, Auto Sprinkler System, Drip Sprinkler System, Full Sprinkler System, Pressurized Irrigation Sprinkler System
Details
- Parcel number: R2911914600
Construction
Type & style
- Home type: SingleFamily
- Property subtype: Single Family Residence
Materials
- Frame, HardiPlank Type, Circ./Cond - Crawl Space
- Roof: Composition,Architectural Style
Condition
- New Construction
- New construction: Yes
- Year built: 2026
Details
- Builder name: Richmond American Homes
Utilities & green energy
- Water: Public
- Utilities for property: Sewer Connected
Green energy
- Green verification: HERS Index Score
Community & HOA
Community
- Subdivision: Stoddard Crossing
HOA
- Has HOA: Yes
- HOA fee: $750 annually
Location
- Region: Nampa
Financial & listing details
- Price per square foot: $225/sqft
- Date on market: 7/28/2026
- Listing terms: Cash,Conventional,FHA,VA Loan
- Ownership: Fee Simple
Estimated market value
Not available
Estimated sales range
Not available
Not available
Price history
Price history is unavailable.
Public tax history
Tax history is unavailable.
Monthly payment
Est. payment
Payment breakdown
Explore the cost of this home by adjusting the details. Changes won't be saved.Climate risks
Neighborhood: 83686
Nearby schools
GreatSchools rating
- 8/10Lake Ridge Elementary SchoolGrades: PK-5Distance: 2.1 mi
- 4/10South Middle SchoolGrades: 6-8Distance: 1.9 mi
- 4/10Skyview High SchoolGrades: 9-12Distance: 1.1 mi
Schools provided by the listing agent
- Elementary: Lake Ridge
- Middle: South Middle (Nampa)
- High: Skyview
- District: Nampa School District #131
Source: IMLS. This data may not be complete. We recommend contacting the local school district to confirm school assignments for this home.

- $664,9903 bd4 ba2.9k sqft3808 S Anise Ave, Nampa, ID 83686New Construction
- $--21.89 AcresTbd E. Locust Lane, nampa, ID 83686Off Market
- $--21.86 AcresE. Locust Lane, Nampa, ID 83686Off Market
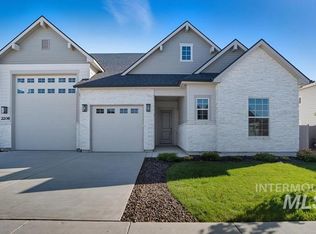
- $574,9903 bd3 ba2.4k sqft3779 S Anise Ave, Nampa, ID 83686New Construction
- $520,9903 bd2 ba1.7k sqft3751 S Anise Ave, Nampa, ID 83686New Construction
- $487,9904 bd3 ba2.5k sqft3807 S Anise Ave, Nampa, ID 83686New Construction
- $544,9903 bd2 ba1.8k sqft3723 S Anise Ave, Nampa, ID 83686New Construction
- $589,2003 bd2 ba2.2k sqft2404 E Locust Ln, Nampa, ID 83686Off Market
A local agent can set up tours, give advice and negotiate with sellers.
Similar homes
- $574,9903 bd3 ba2.4k sqft3779 S Anise Ave, Nampa, ID 83686ActiveMLS ID #98994678, Yelena Izhevskiy, Richmond American Homes of Ida. IMLS
- $725,0004 bd3 ba3k sqft11531 W Vin Santo Dr, Nampa, ID 83686Active
 MLS ID #98990849, Rebecca Van Camp, Relocate 208. IMLS
 - $530,9904 bd3 ba2.9k sqft3695 S Anise Ave, Nampa, ID 83686Active
 MLS ID #98988170, Yelena Izhevskiy, Richmond American Homes of Ida. IMLS
 - $487,9904 bd3 ba2.5k sqft3807 S Anise Ave, Nampa, ID 83686Active
 MLS ID #98987276, Yelena Izhevskiy, Richmond American Homes of Ida. IMLS
 - $509,9004 bd3 ba2.4k sqft3282 E Mossy Cove St, Nampa, ID 83686ActiveMLS ID #98993390, Cody Riggs, Amherst Madison. IMLS
- $519,9003 bd2 ba1.9k sqft4157 S Lava Springs Loop, Nampa, ID 83686ActiveMLS ID #98989909, Jeffrey Haith, Amherst Madison. IMLS
- $520,9903 bd2 ba1.7k sqft3751 S Anise Ave, Nampa, ID 83686ActiveMLS ID #98987219, Yelena Izhevskiy, Richmond American Homes of Ida. IMLS
- $525,0004 bd2 ba2.1k sqft7725 E Flyway St, Nampa, ID 83687ActiveMLS ID #98995622, Jenna Nash, Silvercreek Realty Group. IMLS
- $569,0003 bd2 ba2.3k sqft11116 W Brett Dr, Nampa, ID 83686ActiveMLS ID #98986131, Chade Leavitt, Amherst Madison. IMLS
- $489,9003 bd2 ba1.7k sqft2800 E Ohio Ave, Nampa, ID 83686ActiveMLS ID #98992149, Michael Torres, Team Realty. IMLS
- $975,0004 bd3 ba3.6k sqft11274 W Royal Ridge Ct, Nampa, ID 83686ActiveMLS ID #98991760, Judy Trimble, RE/MAX Executives. IMLS
- $539,8804 bd3 ba2.3k sqft882 S Contusion Ave, Nampa, ID 83687ActiveMLS ID #98988767, Jerry Luna, Homes of Idaho. IMLS
- $510,0004 bd2 ba2.5k sqft13141 S Coquille River Ave, Nampa, ID 83651ActiveMLS ID #98989239, Miren Vicandi, Berkshire Hathaway HomeServices Silverhawk Realty. IMLS
- $739,0003 bd3 ba2.5k sqft8922 E Lavender Dr, Nampa, ID 83687ActiveMLS ID #98990037, Fred Depold, Silvercreek Realty Group. IMLS
- $619,7504 bd3 ba2.3k sqft12310 W Hidden Point Dr, Star, ID 83669Price ChangeMLS ID #98991532, Katie Westhora, Silvercreek Realty Group. IMLS
- $569,9004 bd3 ba2.4k sqft1339 W Winsett St, Kuna, ID 83634ActiveMLS ID #98991303, Jonathan Long, Rise Realty, LLC. IMLS
- $674,9003 bd3 ba2k sqft4410 W Lost Rpds, Meridian, ID 83646ActiveMLS ID #98994990, Jason Williams, Idaho Real Estate Collective, LLC. IMLS
- $635,0005 bd3 ba3.2k sqft148 Homesteaders St, Middleton, ID 83644ActiveMLS ID #98981121, Judy Trimble, RE/MAX Executives. IMLS
- $534,8804 bd3 ba2.3k sqft858 S Contusion Ave, Nampa, ID 83651ActiveMLS ID #98977500, Catherine Ford, Homes of Idaho. IMLS
- $899,0004 bd4 ba3.3k sqft1315 N Big Star Pl, Eagle, ID 83616NewMLS ID #98995749, Shelby Matson, Idaho Life Real Estate. IMLS
