Welcome to this Copper River Basin charmer with a three-car garage. Say goodbye to high power bills with your own SOLAR panels! Significant monthly savings! 9 foot ceilings, wood trimmed windows with an open kitchen which features a robust island and seating space, oven/range, microwave, and pantry. Living room features a cute gas fireplace. The upstairs bonus room is a great space for watching movies or a rec room, four bedrooms, two full bathrooms, and a convenient laundry room. The primary suite features an en suite bathroom with dual vanities, separate tub and shower, a large walk-in closet and the 3 car garage has epoxy floors. Enjoy a great back yard with patio and garden space, complete with raised bed boxes. 2021 30-yr roof, ADT security system available, Arlo security doorbell, plumbed for water softener, pressurized irrigation, and fenced yard. Enjoy living near the Walmart Neighborhood Market, making everyday errands quick & easy. The home is also just a quarter mile from a shopping, adding extra convenience. Outdoor lovers will appreciate being only 5 minutes from Lake Lowell, perfect for weekend relaxation and recreation. The neighborhood also features a private community pool, giving you a great spot to unwind during warmer months. With its ideal location and well- rounded amenities, this home offers a lifestyle of ease and enjoyment.
Price change
Price cut: $10K (8/31)
$500,000
13141 S Coquille River Ave, Nampa, ID 83651
4beds
2baths
2,539sqft
Single Family Residence
Built in 2021
8,712 Square Feet Lot
$499,300 Zestimate®
$197/sqft
$31/mo HOA
What's special
Gas fireplaceThree-car garageConvenient laundry roomRaised bed boxesPressurized irrigationUpstairs bonus roomFour bedrooms
- 87 days
- 373
- 16
Likely to sell faster than
Zillow last checked:
Listing updated:
Listed by:
Miren Vicandi Main:208-459-4326,
Berkshire Hathaway HomeServices Silverhawk Realty
Source: IMLS,MLS#: 98989239
Facts & features
Interior
Bedrooms & bathrooms
- Bedrooms: 4
- Bathrooms: 2
- Main level bathrooms: 2
- Main level bedrooms: 4
Primary bedroom
- Level: Main
- Area: 225
- Dimensions: 15 x 15
Bedroom 2
- Level: Main
- Area: 110
- Dimensions: 10 x 11
Bedroom 3
- Level: Main
- Area: 110
- Dimensions: 10 x 11
Bedroom 4
- Level: Main
- Area: 143
- Dimensions: 11 x 13
Living room
- Level: Main
- Area: 342
- Dimensions: 18 x 19
Heating
- Forced Air, Natural Gas
Cooling
- Central Air
Appliances
- Included: Gas Water Heater, Dishwasher, Disposal, Microwave, Oven/Range Built-In
Features
- Bed-Master Main Level, Split Bedroom, Rec/Bonus, Double Vanity, Walk-In Closet(s), Breakfast Bar, Pantry, Number of Baths Main Level: 2, Bonus Room Size: 13x18, Bonus Room Level: Upper
- Flooring: Engineered Vinyl Plank
- Has basement: No
- Number of fireplaces: 1
- Fireplace features: One, Gas
Interior area
- Total structure area: 2,539
- Total interior livable area: 2,539 sqft
- Finished area above ground: 2,539
- Finished area below ground: 0
Property
Parking
- Total spaces: 6
- Parking features: Attached
- Attached garage spaces: 3
- Carport spaces: 3
- Covered spaces: 6
Features
- Levels: Single w/ Upstairs Bonus Room
- Pool features: Community
- Fencing: Full
Lot
- Size: 8,712 Square Feet
- Dimensions: 100 x 87.4
- Features: Standard Lot 6000-9999 SF, Garden, Irrigation Available, Auto Sprinkler System, Pressurized Irrigation Sprinkler System
Details
- Parcel number: 32044465 0
Construction
Type & style
- Home type: SingleFamily
- Property subtype: Single Family Residence
Materials
- Concrete, Masonry
- Roof: Composition
Condition
- Year built: 2021
Details
- Builder name: CBH Homes
Utilities & green energy
- Electric: Solar Panel - Financed
- Water: Public
- Utilities for property: Sewer Connected
Community & HOA
Community
- Subdivision: Copper River Basin - Nampa
HOA
- Has HOA: Yes
- HOA fee: $375 annually
Location
- Region: Nampa
Financial & listing details
- Price per square foot: $197/sqft
- Tax assessed value: $501,100
- Annual tax amount: $3,347
- Date on market: 6/5/2026
- Listing terms: Cash,Conventional,FHA,VA Loan
- Ownership: Fee Simple,Fractional Ownership: No
- Road surface type: Paved
Estimated market value
$499,300
$474,000 - $524,000
$2,642/mo
Price history
Price history is unavailable.
Public tax history
| Year | Property taxes | Tax assessment |
|---|---|---|
| 2025 | $3,347 +3.1% | $501,100 +10.4% |
| 2024 | $3,245 +31.7% | $453,700 +1.2% |
| 2023 | $2,464 -18.5% | $448,500 -16.1% |
| 2022 | $3,024 +298% | $534,700 +729% |
| 2021 | $760 | $64,500 |
| 2020 | -- | -- |
Find assessor info on the county website
Monthly payment
Est. payment
Payment breakdown
Explore the cost of this home by adjusting the details. Changes won't be saved.Climate risks
Neighborhood: 83651
Nearby schools
Schools provided by the listing agent
- Elementary: Roosevelt
- Middle: Lone Star
- High: Nampa
- District: Nampa School District #131
Source: IMLS. This data may not be complete. We recommend contacting the local school district to confirm school assignments for this home.
- $519,0003 bd2 ba2.1k sqft13153 S Coquille River Ave, Nampa, ID 83686Off Market
- $488,5004 bd2 ba2.6k sqft13142 S Wind River Ave, Nampa, ID 83686Off Market
- $556,7004 bd2 ba2.3k sqft13129 S Coquille River Ave, Nampa, ID 83686Off Market
- $459,1004 bd2 ba2.3k sqft13154 S Wind River Ave, Nampa, ID 83686Off Market
Similar homes
- $489,7003 bd2 ba2k sqft11296 W Overture St, Nampa, ID 83651Active
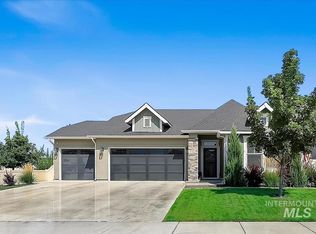 MLS ID #98998165, Angie Miller, The Agency Boise. IMLS
 - $470,0004 bd3 ba2.5k sqft11124 W Bodie River Loop, Nampa, ID 83686Active
 MLS ID #98985143, Hailey Allen, Aspire Realty Group. IMLS
 - $485,0003 bd3 ba2.1k sqft11321 W Broadstone St, Nampa, ID 83651Active
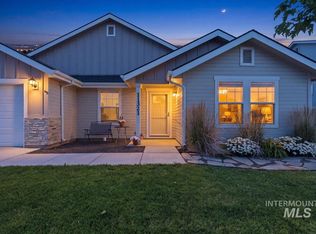 MLS ID #98993292, Julie Skogsberg, Peterson & Associates REALTORS, LLC. IMLS
 - $499,9004 bd3 ba2.4k sqft3282 E Mossy Cove St, Nampa, ID 83686Active
 MLS ID #98993390, Cody Riggs, exp Realty, LLC. IMLS
