Welcome to a home that’s been truly loved and well cared for from top to bottom. The moment you walk through the front door, you’ll notice the pride of ownership, clean, inviting spaces, and the kind of warmth that instantly makes you feel at home. The long entry hallway leads you into an open living room and kitchen designed for gathering, with beautiful finishes, thoughtful custom touches, and plenty of room to make memories. Step out back and you’ll find your own private retreat perfect for mornings with a cup of coffee or unwinding under the evening sky after a long day. Upstairs offers a spacious loft, ideal for a second living area, game room, office, or whatever fits your lifestyle. You’ll also find three generously sized bedrooms along with a comfortable primary suite featuring a walk-in shower, dual vanities, and a large walk-in closet. This is the kind of place that just feels right the minute you walk in. Come take a tour today and see what makes this house feel like home. BTVAI.
Active
Price cut: $10K (7/7)
$518,900
10128 Irongate Dr, Nampa, ID 83687
4beds
3baths
2,554sqft
:
Get pre-qualified$3,175/mo
Single Family Residence
Built in 2020
4,356 Square Feet Lot
$517,300 Zestimate®
$203/sqft
$67/mo HOA
What's special
Clean inviting spacesWalk-in showerThoughtful custom touchesBeautiful finishesPrivate retreatThree generously sized bedroomsComfortable primary suite
- 95 days |
- 233 |
- 18 |
Zillow last checked:
Listing updated:
Listed by:
Michael Shelton Off:208-695-5343,
Silvercreek Realty Group
Source: IMLS,MLS#: 98985098
Facts & features
Interior
Bedrooms & bathrooms
- Bedrooms: 4
- Bathrooms: 3
Primary bedroom
- Level: Upper
- Area: 208
- Dimensions: 16 x 13
Bedroom 2
- Level: Upper
- Area: 108
- Dimensions: 12 x 9
Bedroom 3
- Level: Upper
- Area: 150
- Dimensions: 15 x 10
Bedroom 4
- Level: Upper
- Area: 140
- Dimensions: 14 x 10
Bedroom 5
- Level: Upper
- Area: 187
- Dimensions: 17 x 11
Heating
- Forced Air, Natural Gas
Cooling
- Central Air
Appliances
- Included: Gas Water Heater, Tankless Water Heater, Dishwasher, Disposal, Microwave, Oven/Range Freestanding, Gas Range
Features
- Bath-Master, Family Room, Walk-In Closet(s), Loft, Walk In Shower, Breakfast Bar, Pantry, Kitchen Island, Granite Counters, Number of Baths Upper Level: 2
- Flooring: Tile, Carpet
- Has basement: No
- Has fireplace: Yes
- Fireplace features: Gas
Interior area
- Total structure area: 2,554
- Total interior livable area: 2,554 sqft
- Finished area above ground: 2,554
- Finished area below ground: 0
Video & virtual tour
Property
Parking
- Total spaces: 2
- Parking features: Attached
- Attached garage spaces: 2
Features
- Levels: Two
- Pool features: Community
- Fencing: Full,Metal,Wood
Lot
- Size: 4,356 Square Feet
- Dimensions: 110 x 40
- Features: Sm Lot 5999 SF, Garden, Irrigation Available, Sidewalks, Auto Sprinkler System, Pressurized Irrigation Sprinkler System
Details
- Parcel number: R3434313000
- Zoning: R-1
Construction
Type & style
- Home type: SingleFamily
- Property subtype: Single Family Residence
Materials
- Frame, HardiPlank Type
- Foundation: Crawl Space
- Roof: Composition
Condition
- Year built: 2020
Details
- Builder name: Alturas Homes
Utilities & green energy
- Water: Public
- Utilities for property: Sewer Connected, Cable Connected
Community & HOA
Community
- Subdivision: Arbor
HOA
- Has HOA: Yes
- HOA fee: $400 semi-annually
Location
- Region: Nampa
Financial & listing details
- Price per square foot: $203/sqft
- Tax assessed value: $493,500
- Annual tax amount: $2,317
- Date on market: 5/7/2026
- Listing terms: Cash,Consider All,Conventional,FHA,VA Loan
- Ownership: Fee Simple,Fractional Ownership: No
- Road surface type: Paved
Estimated market value
$517,300
$491,000 - $543,000
$2,739/mo
Price history
Price history is unavailable.
Public tax history
| Year | Property taxes | Tax assessment |
|---|---|---|
| 2025 | $2,755 +5.4% | $493,500 +8.2% |
| 2024 | $2,614 -6.5% | $456,200 -2.2% |
| 2023 | $2,795 -9.2% | $466,500 -6% |
| 2022 | $3,079 -2.4% | $496,400 +34.1% |
| 2021 | $3,156 +366.4% | $370,100 +750.8% |
| 2020 | $677 | $43,500 |
| 2019 | -- | -- |
Find assessor info on the county website
Monthly payment
Est. payment
Payment breakdown
Explore the cost of this home by adjusting the details. Changes won't be saved.Climate risks
Neighborhood: 83687
Nearby schools
GreatSchools rating
- 5/10Desert Springs Elementary SchoolGrades: PK-5Distance: 0.3 mi
- 6/10Sage Valley Middle SchoolGrades: 6-8Distance: 0.4 mi
- 3/10Ridgevue High SchoolGrades: 9-12Distance: 1.8 mi
Schools provided by the listing agent
- Elementary: Desert Springs
- Middle: Sage Valley
- High: Ridgevue
- District: Vallivue School District #139
Source: IMLS. This data may not be complete. We recommend contacting the local school district to confirm school assignments for this home.
- $455,0003 bd3 ba2k sqft10134 Irongate Dr, Nampa, ID 83687Off Market
- $446,8003 bd2 ba2k sqft10122 Irongate Dr, Nampa, ID 83687Off Market
- $465,3004 bd3 ba2.2k sqft10140 Irongate Dr, Nampa, ID 83687Off Market
- $491,8004 bd2 ba2.2k sqft10116 Irongate Dr, Nampa, ID 83687Off Market
- $422,3003 bd3 ba1.7k sqft10141 Irongate Dr, Nampa, ID 83687Off Market
- $--3 bd3 ba2.1k sqft10148 Irongate Dr, Nampa, ID 83687Sold
- $444,4003 bd2 ba2k sqft10110 Irongate Dr, Nampa, ID 83687Off Market
- $463,5003 bd2 ba2.2k sqft10129 Irongate Dr, Nampa, ID 83687Off Market
A local agent can set up tours, give advice and negotiate with sellers.
A local lender can help you make sure your offer is ready when you are.
Similar homes
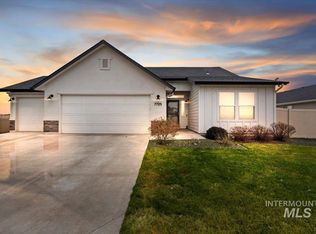
- $529,9005 bd3 ba2.4k sqft18329 Arch Haven Way, Nampa, ID 83687Active
 MLS ID #98982933, Paul Heim, Silvercreek Realty Group. IMLS
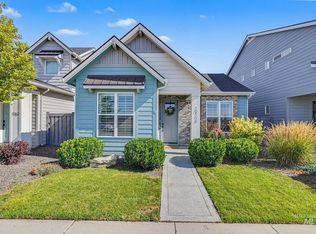
 - $525,0004 bd2 ba2.1k sqft7725 E Flyway St, Nampa, ID 83687Active
 MLS ID #98995622, Jenna Nash, Silvercreek Realty Group. IMLS
 - $410,0003 bd2 ba1.4k sqft10156 Davies St, Nampa, ID 83687Active
 MLS ID #98993988, Jessica Daniels, Silvercreek Realty Group. IMLS
 - $479,9894 bd4 ba2.4k sqft1716 S Oakley Ave, Nampa, ID 83686Active
 MLS ID #98996599, Sergio Sigmond, Silvercreek Realty Group. IMLS
 - $469,0003 bd3 ba1.8k sqft18125 Cinder Brook Ave, Nampa, ID 83687ActiveIMLS
- $469,0003 bd3 ba1.8k sqft18161 Cinder Brook Ave, Nampa, ID 83687ActiveIMLS
- $649,0004 bd3 ba2.7k sqft59 Sorrel Ave, Nampa, ID 83687ActiveMLS ID #98996577, Angellica Bunce, Silvercreek Realty Group. IMLS
- $449,9003 bd3 ba1.5k sqft18139 Cinder Brook Ave, Nampa, ID 83687ActiveIMLS
- $448,6003 bd3 ba1.5k sqft18087 Cinder Brook Ave, Nampa, ID 83687ActiveIMLS
- $485,0004 bd3 ba2.5k sqft11124 W Bodie River Loop, Nampa, ID 83686ActiveMLS ID #98985143, Hailey Allen, Aspire Realty Group. IMLS
- $499,9004 bd3 ba2.4k sqft3282 E Mossy Cove St, Nampa, ID 83686Price ChangeMLS ID #98993390, Cody Riggs, Amherst Madison. IMLS
- $739,0003 bd3 ba2.5k sqft8922 E Lavender Dr, Nampa, ID 83687ActiveMLS ID #98990037, Fred Depold, Silvercreek Realty Group. IMLS
- $699,9004 bd4 ba2.5k sqft6070 E Canyon Crossing Dr, Nampa, ID 83687ActiveMLS ID #98990723, Ruth Kmiecik, Peterson & Associates REALTORS, LLC. IMLS
- $670,0004 bd3 ba2.7k sqft17684 N Pass City Pl, Nampa, ID 83687ActiveMLS ID #98993210, Bill Bieker, Silvercreek Realty Group. IMLS
- $525,0004 bd2 ba2.1k sqft5918 W Quintale Dr, Meridian, ID 83646PendingMLS ID #98988527, Jessica Perry, Redfin Corporation. IMLS
- $519,9003 bd2 ba1.9k sqft4157 S Lava Springs Loop, Nampa, ID 83686ActiveMLS ID #98989909, Jeffrey Haith, Amherst Madison. IMLS
- $446,9003 bd3 ba2.4k sqft11715 Jump Creek Dr, Caldwell, ID 83605ActiveMLS ID #98994108, Preston Worley, Homes of Idaho. IMLS
- $475,0004 bd3 ba2k sqft1299 La Reata Way, Middleton, ID 83644ActiveMLS ID #98993491, Anna Strausbaugh, TripleCord Real Estate. IMLS
- $549,9004 bd3 ba2.6k sqft3018 W Silver River St, Meridian, ID 83646ActiveMLS ID #98991259, Daniela Baker, Coldwell Banker Tomlinson. IMLS
- $530,0003 bd3 ba2.1k sqft50 S Quincannon Ave, Star, ID 83669ActiveMLS ID #98989248, Christine Quinn, Keller Williams Realty Boise. IMLS
