What if your next home came with the upgrades already finished and your weekends back? This immaculately maintained home combines over 2,100 square feet of stylish living with a thoughtfully designed, low-maintenance yard, so you can spend less time working on your home and more time enjoying it. Skip the extra expense of adding blinds, landscaping, outdoor living spaces, and garage finishes after closing. It's already been done for you. Inside, you'll find a dramatic two-story entry, open-concept living, quartz countertops, a spacious pantry, designer accent walls, a generous mudroom, upstairs laundry, and an oversized primary suite. Outside, enjoy a covered gazebo, gas BBQ hookup, and a 220V connection ready for a future hot tub. The custom-finished garage is far from ordinary, offering a polished space that's perfect for hobbies, projects, a home gym, or simply parking in style. Every space has been thoughtfully designed to maximize function, storage, and everyday comfort, creating a home that feels as practical as it is beautiful. Conveniently located near shopping, dining, parks, and schools, you'll enjoy the perfect balance of quiet neighborhood living with easy access to everything you need. Better than new and truly move-in ready, this home offers the space you want with the easy-care lifestyle you've been looking for.
Active
Price cut: $15K (8/25)
$515,000
50 S Quincannon Ave, Star, ID 83669
3beds
3baths
2,148sqft
Single Family Residence
Built in 2022
3,049 Square Feet Lot
$513,600 Zestimate®
$240/sqft
$50/mo HOA
What's special
Open-concept livingDesigner accent wallsThoughtfully designed low-maintenance yardCustom-finished garageCovered gazeboQuartz countertopsDramatic two-story entry
- 93 days
- 433
- 9
Zillow last checked:
Listing updated:
Listed by:
Christine Quinn Cell:208-869-0892,
Keller Williams Realty Boise,
Barbara Dopp 208-917-8994,
Keller Williams Realty Boise
Source: IMLS,MLS#: 98989248
Facts & features
Interior
Bedrooms & bathrooms
- Bedrooms: 3
- Bathrooms: 3
Primary bedroom
- Level: Upper
Bedroom 2
- Level: Upper
Bedroom 3
- Level: Upper
Heating
- Forced Air, Natural Gas
Cooling
- Central Air
Appliances
- Included: Gas Water Heater, Dishwasher, Disposal, Microwave, Refrigerator, Gas Range
Features
- Bath-Master, Great Room, Double Vanity, Walk-In Closet(s), Walk In Shower, Breakfast Bar, Pantry, Kitchen Island, Quartz Counters, Number of Baths Upper Level: 2
- Flooring: Carpet
- Has basement: No
- Number of fireplaces: 1
- Fireplace features: One, Other
Interior area
- Total structure area: 2,148
- Total interior livable area: 2,148 sqft
- Finished area above ground: 2,148
- Finished area below ground: 0
Property
Parking
- Total spaces: 2
- Parking features: Attached, Driveway
- Attached garage spaces: 2
- Has uncovered spaces: Yes
Features
- Levels: Two
- Patio & porch: Covered Patio/Deck
- Fencing: Full,Vinyl
Lot
- Size: 3,049 Square Feet
- Features: Sm Lot 5999 SF, Irrigation Available, Sidewalks, Auto Sprinkler System, Drip Sprinkler System, Full Sprinkler System, Pressurized Irrigation Sprinkler System
Details
- Parcel number: R8180750140
Construction
Type & style
- Home type: SingleFamily
- Property subtype: Single Family Residence
Materials
- Frame, Stone, HardiPlank Type
- Foundation: Slab
- Roof: Composition
Condition
- Year built: 2022
Details
- Builder name: Stonecrest LLC
Utilities & green energy
- Water: Public
- Utilities for property: Sewer Connected
Community & HOA
Community
- Subdivision: Stonecrest
HOA
- Has HOA: Yes
- HOA fee: $300 semi-annually
Location
- Region: Star
Financial & listing details
- Price per square foot: $240/sqft
- Tax assessed value: $494,600
- Annual tax amount: $1,512
- Date on market: 6/5/2026
- Listing terms: Cash,FHA,VA Loan
- Ownership: Fee Simple
- Road surface type: Paved
Estimated market value
$513,600
$488,000 - $539,000
$2,481/mo
Price history
Price history is unavailable.
Public tax history
| Year | Property taxes | Tax assessment |
|---|---|---|
| 2025 | $1,643 +13.2% | $494,600 +3.3% |
| 2024 | $1,452 +36.4% | $478,900 +19.2% |
| 2023 | $1,065 +79.3% | $401,800 +254.9% |
| 2022 | $594 | $113,200 +40.8% |
| 2021 | -- | $80,400 |
Find assessor info on the county website
Monthly payment
Est. payment
Payment breakdown
Explore the cost of this home by adjusting the details. Changes won't be saved.Climate risks
Neighborhood: 83669
Nearby schools
Schools provided by the listing agent
- Elementary: Star
- Middle: Star
- High: Owyhee
- District: West Ada School District
Source: IMLS. This data may not be complete. We recommend contacting the local school district to confirm school assignments for this home.

Similar homes
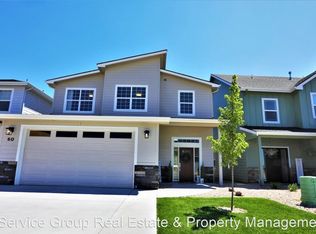
- $517,5003 bd2 ba1.8k sqft10574 W Catmint Dr, Star, ID 83669Active
 MLS ID #98996946, Sara Pirro, Keller Williams Realty Boise. IMLS
 - $599,9954 bd3 ba2.3k sqft12310 W Hidden Point Dr, Star, ID 83669Active
 MLS ID #98991532, Katie Westhora, Silvercreek Realty Group. IMLS
 - $585,0003 bd2 ba2k sqft11341 W Mountain Iris St, Star, ID 83669Active
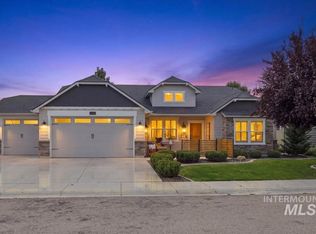 MLS ID #98998727, Justine Jackson, Point Realty LLC. IMLS
 - $700,0004 bd2 ba2.4k sqft10165 W Purple Ash Dr, Star, ID 83669Active
 MLS ID #98998950, Chris Masters, Realty ONE Group Professionals. IMLS
