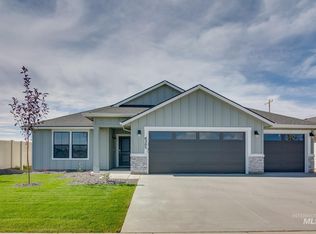
A must-see opportunity featuring a rate-slashing, fixed-rate 4.25% assumable VA loan (98.5% LTV) available to qualifying buyers, with no military service required. Immaculate with $70,000 in upgrades, this modern home offers engineered hardwood flooring, upgraded baseboards, and smart lighting and USB outlets. The open kitchen features upgraded quartz countertops with a matching backsplash, a farmhouse sink, and a top-of-the-line Samsung smart refrigerator with TV and Wi-Fi streaming. Enjoy remote-control window blinds, new bathroom sinks, and an included washer, dryer, and Ring doorbell. Outside, the private backyard oasis includes an extended stamped concrete patio, a hot tub with an overhead security camera, a firepit area with the firepit included, and garden space with no side neighbor for added privacy. Additional features include phone-controlled exterior lighting, full gutters, a 12-foot side yard with potential RV parking and garage equipped with a smart opener and built-in storage. Generously sized bedrooms complete this turn-key, feature-packed property.
Pending
Price cut: $6K (8/28)
$519,000
7725 E Flyway St, Nampa, ID 83687
4beds
2baths
2,123sqft
Single Family Residence
Built in 2022
8,712 Square Feet Lot
$517,600 Zestimate®
$244/sqft
$29/mo HOA
What's special
Farmhouse sinkRemote-control window blindsFull guttersPhone-controlled exterior lightingGenerously sized bedroomsEngineered hardwood flooringPrivate backyard oasis
- 86 days
- 54
- 0
Likely to sell faster than
Zillow last checked:
Listing updated:
Listed by:
Jenna Nash Cell:208-598-0665,
Silvercreek Realty Group
Source: IMLS,MLS#: 98995622
Facts & features
Interior
Bedrooms & bathrooms
- Bedrooms: 4
- Bathrooms: 2
- Main level bathrooms: 2
- Main level bedrooms: 4
Primary bedroom
- Level: Main
- Area: 210
- Dimensions: 15 x 14
Bedroom 2
- Level: Main
- Area: 156
- Dimensions: 12 x 13
Bedroom 3
- Level: Main
- Area: 132
- Dimensions: 12 x 11
Bedroom 4
- Level: Main
- Area: 132
- Dimensions: 12 x 11
Kitchen
- Level: Main
- Area: 108
- Dimensions: 9 x 12
Heating
- Forced Air, Natural Gas
Cooling
- Central Air
Appliances
- Included: Gas Water Heater, Dishwasher, Disposal, Microwave, Oven/Range Freestanding, Refrigerator
Features
- Bath-Master, Bed-Master Main Level, Great Room, Walk-In Closet(s), Pantry, Kitchen Island, Quartz Counters, Number of Baths Main Level: 2
- Flooring: Carpet, Laminate
- Has basement: No
- Has fireplace: No
Interior area
- Total structure area: 2,123
- Total interior livable area: 2,123 sqft
- Finished area above ground: 2,123
- Finished area below ground: 0
Video & virtual tour
Property
Parking
- Total spaces: 3
- Parking features: Garage
- Garage spaces: 3
Features
- Levels: One
- Fencing: Vinyl
Lot
- Size: 8,712 Square Feet
- Dimensions: 121 x 72
- Features: Standard Lot 6000-9999 SF, Garden, Auto Sprinkler System, Drip Sprinkler System
Details
- Parcel number: 20936169 0
Construction
Type & style
- Home type: SingleFamily
- Property subtype: Single Family Residence
Materials
- Frame, Stucco
- Roof: Architectural Style
Condition
- Year built: 2022
Utilities & green energy
- Water: Public
- Utilities for property: Sewer Connected
Community & HOA
Community
- Subdivision: Feather Cove
HOA
- Has HOA: Yes
- HOA fee: $345 annually
Location
- Region: Nampa
Financial & listing details
- Price per square foot: $244/sqft
- Tax assessed value: $450,300
- Annual tax amount: $2,375
- Date on market: 7/29/2026
- Listing terms: Cash,Conventional,FHA,VA Loan
- Ownership: Fee Simple
Estimated market value
$517,600
$492,000 - $543,000
$2,936/mo
Price history
Price history is unavailable.
Public tax history
| Year | Property taxes | Tax assessment |
|---|---|---|
| 2025 | $2,549 -3.1% | $450,300 +1.5% |
| 2024 | $2,632 -5.1% | $443,600 -0.2% |
| 2023 | $2,774 +145.3% | $444,500 +227.6% |
| 2022 | $1,131 +19.9% | $135,700 +83.4% |
| 2021 | $943 | $74,000 |
Find assessor info on the county website
Monthly payment
Est. payment
Payment breakdown
Explore the cost of this home by adjusting the details. Changes won't be saved.Climate risks
Neighborhood: 83687
Nearby schools
Schools provided by the listing agent
- Elementary: East Canyon
- Middle: Sage Valley
- High: Ridgevue
- District: Vallivue School District #139
Source: IMLS. This data may not be complete. We recommend contacting the local school district to confirm school assignments for this home.
Similar homes
- $540,0004 bd3 ba2.7k sqft6177 E Canyon Crossing Dr, Nampa, ID 83687Active
 MLS ID #99001478, Janie Goicoechea, Silvercreek Realty Group. IMLS
 - $478,0004 bd3 ba2.2k sqft6586 E Gardenia Ln, Nampa, ID 83687Active
 MLS ID #99002901, Matt Eells, Strategic Realty. IMLS
 - $520,0003 bd3 ba1.8k sqft10177 Windrock St, Nampa, ID 83687Active
 IMLS
IMLS - $519,9984 bd3 ba2k sqft1340 N Golfview Way, Meridian, ID 83642Active
 MLS ID #99001183, Carol Casas, Powered-By. IMLS
