This home has it all and is completely finished without the wait of new construction!This thoughtful light-filled 4 bedroom plus office 2.5 bath 3 car home in pristine condition offers many tastefully upgrades and is designed for comfortable living and entertaining.The open great room concept flows through the dining room area beautifully in to the the large kitchen area with a large center island and breakfast bar. You'll love the large pantry area enough room for food storage for those who want to stay home and enjoy their beautiful surroundings! Gas cook top, quartz counters and custom cabinetry.Structural engineered hardwood flooring throughout! The master suite is very spacious and includes double sinks, soaking tub, tiled shower and walk-in closet.Enjoy your time outside with an east-facing backyard and covered patio. All bedrooms are spacious. Not your cookie cutter home! WEST ADA SCHOOL DISTRICT. Conveniently located within walking distance of the community swimming pool.
Active
Price cut: $15K (8/20)
$655,000
17684 N Pass City Pl, Nampa, ID 83687
4beds
3baths
2,756sqft
Single Family Residence
Built in 2022
8,712 Square Feet Lot
$-- Zestimate®
$238/sqft
$92/mo HOA
What's special
Open great room conceptTiled showerAll bedrooms are spaciousQuartz countersCovered patioWalk-in closetEast-facing backyard
- 42 days |
- 539 |
- 31 |
Zillow last checked:
Listing updated:
Listed by:
Bill Bieker Cell:208-703-1638,
Silvercreek Realty Group
Source: IMLS,MLS#: 98993210
Facts & features
Interior
Bedrooms & bathrooms
- Bedrooms: 4
- Bathrooms: 3
Primary bedroom
- Level: Upper
- Area: 224
- Dimensions: 16 x 14
Bedroom 2
- Level: Upper
- Area: 130
- Dimensions: 13 x 10
Bedroom 3
- Level: Upper
- Area: 144
- Dimensions: 12 x 12
Bedroom 4
- Level: Upper
- Area: 144
- Dimensions: 12 x 12
Dining room
- Level: Main
- Area: 143
- Dimensions: 13 x 11
Kitchen
- Level: Main
- Area: 221
- Dimensions: 17 x 13
Office
- Level: Main
- Area: 144
- Dimensions: 12 x 12
Heating
- Forced Air, Natural Gas
Cooling
- Central Air
Appliances
- Included: Gas Water Heater, Dishwasher, Disposal, Microwave
Features
- Den/Office, Family Room, Double Vanity, Pantry, Kitchen Island, Quartz Counters, Number of Baths Upper Level: 2
- Flooring: Carpet, Laminate
- Has basement: No
- Number of fireplaces: 1
- Fireplace features: One, Gas
Interior area
- Total structure area: 2,756
- Total interior livable area: 2,756 sqft
- Finished area above ground: 2,756
- Finished area below ground: 0
Video & virtual tour
Property
Parking
- Total spaces: 3
- Parking features: Attached
- Attached garage spaces: 3
- Details: Garage: 30x22
Features
- Levels: Two
- Pool features: Community, Pool
- Fencing: Vinyl
Lot
- Size: 8,712 Square Feet
- Features: Standard Lot 6000-9999 SF, Sidewalks, Auto Sprinkler System, Full Sprinkler System, Pressurized Irrigation Sprinkler System
Details
- Parcel number: R3036018900
Construction
Type & style
- Home type: SingleFamily
- Property subtype: Single Family Residence
Materials
- HardiPlank Type
- Foundation: Crawl Space
- Roof: Architectural Style
Condition
- Year built: 2022
Details
- Builder name: Toll Brothers
Utilities & green energy
- Water: Public
- Utilities for property: Sewer Connected
Community & HOA
Community
- Subdivision: Silver Star
HOA
- Has HOA: Yes
- HOA fee: $275 quarterly
Location
- Region: Nampa
Financial & listing details
- Price per square foot: $238/sqft
- Tax assessed value: $592,300
- Annual tax amount: $3,811
- Date on market: 7/9/2026
- Listing terms: Cash,Conventional,FHA,VA Loan
- Ownership: Fee Simple
- Road surface type: Paved
Estimated market value
Not available
Estimated sales range
Not available
Not available
Price history
Price history is unavailable.
Public tax history
| Year | Property taxes | Tax assessment |
|---|---|---|
| 2025 | $3,811 -3.3% | $592,300 +2.8% |
| 2024 | $3,942 +1494.9% | $576,000 +324.5% |
| 2023 | $247 -72.5% | $135,700 +10% |
| 2022 | $898 | $123,400 |
Find assessor info on the county website
Monthly payment
Est. payment
Payment breakdown
Explore the cost of this home by adjusting the details. Changes won't be saved.Climate risks
Neighborhood: 83687
Nearby schools
GreatSchools rating
- 7/10Ponderosa Elementary SchoolGrades: PK-5Distance: 2.4 mi
- 6/10Meridian Middle SchoolGrades: 6-8Distance: 4.4 mi
- 6/10Meridian High SchoolGrades: 9-12Distance: 3.8 mi
Schools provided by the listing agent
- Elementary: Ponderosa
- Middle: Meridian Middle
- High: Meridian
- District: West Ada School District
Source: IMLS. This data may not be complete. We recommend contacting the local school district to confirm school assignments for this home.
- $649,1005 bd3 ba3.1k sqft17670 N Pass City Pl, Nampa, ID 83687Off Market
- $769,1005 bd4 ba3.2k sqft17698 N Pass City Pl, Nampa, ID 83687Off Market
- $--3 bd2 ba2.1k sqft17683 N Wickenburg Ave, Nampa, ID 83687Sold
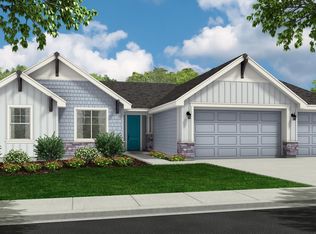
- $725,2004 bd3 ba3.1k sqft17656 N Pass City Pl, Nampa, ID 83687Off Market
- $--3 bd4 ba3.1k sqft17669 N Wickenburg Ave, Nampa, ID 83687Sold
- $--3 bd4 ba3.1k sqft17697 N Wickenburg Ave, Nampa, ID 83687Sold
- $--3 bd3 ba2.2k sqft17685 N Pass City Pl, Nampa, ID 83687Sold
- $588,3003 bd2 ba2.1k sqft17671 N Pass City Pl, Nampa, ID 83687Off Market
A local agent can set up tours, give advice and negotiate with sellers.
A local lender can help you make sure your offer is ready when you are.
Similar homes
- $649,0004 bd3 ba2.7k sqft59 Sorrel Ave, Nampa, ID 83687Active
 MLS ID #98996577, Angellica Bunce, Silvercreek Realty Group. IMLS
 - $699,9004 bd4 ba2.5k sqft6070 E Canyon Crossing Dr, Nampa, ID 83687Active
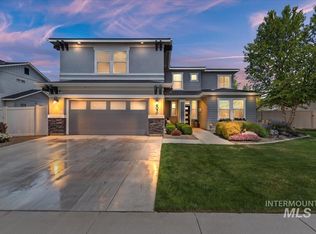 MLS ID #98990723, Ruth Kmiecik, Peterson & Associates REALTORS, LLC. IMLS
 - $439,9004 bd2 ba1.8k sqft7669 E Flyway St, Nampa, ID 83687Active
 MLS ID #98997437, Amanda Mclennan, Keller Williams Realty Boise. IMLS
 - $525,0004 bd2 ba2.1k sqft7725 E Flyway St, Nampa, ID 83687Active
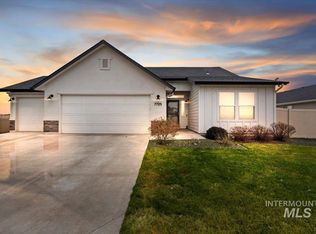 MLS ID #98995622, Jenna Nash, Silvercreek Realty Group. IMLS
 - $659,9004 bd3 ba2.2k sqft1537 W Tenzing St, Nampa, ID 83686ActiveMLS ID #98992583, Randy Ragsac, Silvercreek Realty Group. IMLS
- $649,9005 bd3 ba3k sqft2229 W Rock Creek Dr, Nampa, ID 83686ActiveMLS ID #98991401, Mitchell Wixom, RE/MAX Executives. IMLS
- $599,9954 bd3 ba2.3k sqft12310 W Hidden Point Dr, Star, ID 83669Price ChangeMLS ID #98991532, Katie Westhora, Silvercreek Realty Group. IMLS
- $499,9004 bd3 ba2.5k sqft10128 Irongate Dr, Nampa, ID 83687ActiveMLS ID #98985098, Michael Shelton, Silvercreek Realty Group. IMLS
- $469,9004 bd2 ba2.1k sqft9170 W Tuberose St, Nampa, ID 83687Price ChangeMLS ID #98994140, Aimee Stauffer, exp Realty, LLC. IMLS
- $754,9004 bd3 ba2.8k sqft2374 S Pelion Way, Nampa, ID 83686ActiveMLS ID #98997397, Michael Moir, The Agency Boise. IMLS
- $659,9004 bd3 ba2.4k sqft3597 S Capulet Way, Meridian, ID 83642ActiveMLS ID #98994063, Marta Paulson, A.V. West. IMLS
- $589,9005 bd3 ba2.6k sqft2078 W Lowry St, Meridian, ID 83646ActiveMLS ID #98990692, Kirsten Powell, Real Broker LLC. IMLS
- $589,9004 bd2 ba2k sqft1496 E Strauss Dr, Meridian, ID 83646ActiveMLS ID #98997305, David Argon, 1st Place Realty, LLC. IMLS
- $459,0004 bd3 ba2k sqft10615 Hackberry St, Nampa, ID 83687ActiveMLS ID #98995146, Kelli Manker, Silvercreek Realty Group. IMLS
- $549,9005 bd3 ba2.7k sqft5095 N Maplestone Ave, Meridian, ID 83646ActiveMLS ID #98995759, Jessica Ozuna, Keller Williams Realty Boise. IMLS
- $589,9623 bd3 ba2k sqft2617 W Snyder St, Meridian, ID 83642ActiveMLS ID #98996235, Carolyn Vaught, Keller Williams Realty Boise. IMLS
- $685,0004 bd3 ba2.5k sqft921 E Viedma St, Kuna, ID 83634ActiveMLS ID #98996793, Lori Fenix-murray, Silvercreek Realty Group. IMLS
- $697,0004 bd2 ba2.4k sqft2173 N Burnam Pl, Star, ID 83669ActiveMLS ID #98986968, Jeanette Kirkpatrick, Compass RE. IMLS
- $709,9963 bd2 ba2.1k sqft13140 S Grace Point Way, Nampa, ID 83686ActiveMLS ID #98996806, Carolyn Vaught, Keller Williams Realty Boise. IMLS
- $725,0004 bd3 ba3k sqft11531 W Vin Santo Dr, Nampa, ID 83686ActiveMLS ID #98990849, Rebecca Van Camp, Relocate 208. IMLS
