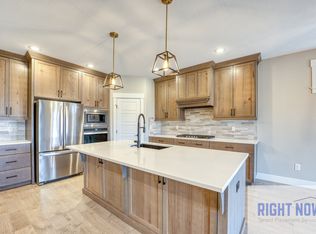
***Seller to contribute up to $10,000 toward the buyer’s mortgage rate buydown and/or allowable closing costs with a strong offer*** Welcome home to this beautifully crafted Schroeder home, ideally situated on a desirable corner lot in Summit Ridge. Thoughtful design, quality craftsmanship, and comfortable living spaces come together to create a home you'll love. At the heart of the home is a gourmet kitchen made for gathering, featuring custom finishes, under-cabinet lighting, a walk-in pantry, **gas range/oven, plus a second oven—perfect for holiday feasts, large family dinners, and entertaining**. The kitchen flows into the spacious living area with vaulted ceilings, creating an inviting space to relax and make memories. The luxurious primary suite offers a peaceful retreat with a soaking tub, walk-in tile shower, and large walk-in closet with direct access to the oversized laundry room. The split-bedroom floor plan provides privacy, while the versatile fourth bedroom is perfect for an office, guest room, or flex space. Enjoy the fully fenced backyard with **no rear neighbors**, offering privacy and room to entertain, relax, or unwind in the fully fenced backyard with no rear neighbors. Summit Ridge Community offers a swimming pool and playground area. Close to Lake Lowell, Redhawk Golf Course, and stores.
Active
Price cut: $5K (9/30)
$648,900
1537 W Tenzing St, Nampa, ID 83686
4beds
3baths
2,241sqft
Single Family Residence
Built in 2021
8,537 Square Feet Lot
$646,500 Zestimate®
$290/sqft
$100/mo HOA
What's special
Split-bedroom floor planCustom finishesSecond ovenWalk-in pantryWalk-in tile showerDesirable corner lotLuxurious primary suite
- 107 days
- 470
- 33
Zillow last checked:
Listing updated:
Listed by:
Randy Ragsac Cell:831-809-4550,
Silvercreek Realty Group
Source: IMLS,MLS#: 98992583
Facts & features
Interior
Bedrooms & bathrooms
- Bedrooms: 4
- Bathrooms: 3
- Main level bathrooms: 2
- Main level bedrooms: 4
Primary bedroom
- Level: Main
Bedroom 2
- Level: Main
Bedroom 3
- Level: Main
Bedroom 4
- Level: Main
Family room
- Level: Main
Heating
- Forced Air, Natural Gas
Cooling
- Central Air
Appliances
- Included: Gas Water Heater, Dishwasher, Disposal, Double Oven, Microwave, Oven/Range Freestanding, Refrigerator, Gas Oven, Gas Range
- Laundry: Gas Dryer Hookup
Features
- Den/Office, Family Room, Double Vanity, Central Vacuum Plumbed, Walk-In Closet(s), Walk In Shower, Breakfast Bar, Kitchen Island, Quartz Counters, Number of Baths Main Level: 2
- Flooring: Carpet
- Has basement: No
- Has fireplace: Yes
- Fireplace features: Gas, Insert
Interior area
- Total structure area: 2,241
- Total interior livable area: 2,241 sqft
- Finished area above ground: 2,241
- Finished area below ground: 0
Property
Parking
- Total spaces: 3
- Parking features: Attached
- Attached garage spaces: 3
Features
- Levels: One
- Patio & porch: Covered Patio/Deck
- Pool features: Community
- Fencing: Metal,Wood
Lot
- Size: 8,537 Square Feet
- Features: Standard Lot 6000-9999 SF, Corner Lot, Auto Sprinkler System, Pressurized Irrigation Sprinkler System
Details
- Parcel number: R2929114800
Construction
Type & style
- Home type: SingleFamily
- Property subtype: Single Family Residence
Materials
- Frame, Wood Siding
- Roof: Composition
Condition
- Year built: 2021
Utilities & green energy
- Water: Public
- Utilities for property: Sewer Connected, Electricity Connected, Cable Connected, Broadband Internet
Community & HOA
Community
- Subdivision: Summit Ridge (Canyon Co)
HOA
- Has HOA: Yes
- HOA fee: $300 quarterly
Location
- Region: Nampa
Financial & listing details
- Price per square foot: $290/sqft
- Tax assessed value: $579,300
- Annual tax amount: $2,654
- Date on market: 7/2/2026
- Listing terms: Cash,Conventional,FHA
- Ownership: Fee Simple,Fractional Ownership: No
- Electric utility on property: Yes
- Road surface type: Paved
Estimated market value
$646,500
$614,000 - $679,000
$2,603/mo
Price history
Price history is unavailable.
Public tax history
| Year | Property taxes | Tax assessment |
|---|---|---|
| 2025 | $3,035 -5.5% | $579,300 +1% |
| 2024 | $3,210 -23.6% | $573,700 +4.1% |
| 2023 | $4,199 -2.5% | $551,300 -5.6% |
| 2022 | $4,309 +196.6% | $583,700 +373.4% |
| 2021 | $1,453 +102.1% | $123,300 +122.2% |
| 2020 | $719 | $55,500 |
Find assessor info on the county website
Monthly payment
Est. payment
Payment breakdown
Explore the cost of this home by adjusting the details. Changes won't be saved.Climate risks
Neighborhood: 83686
Nearby schools
Schools provided by the listing agent
- Elementary: Lake Ridge
- Middle: South Middle (Nampa)
- High: Skyview
- District: Nampa School District #131
Source: IMLS. This data may not be complete. We recommend contacting the local school district to confirm school assignments for this home.
Similar homes
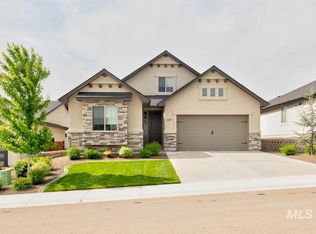
- $699,9004 bd3 ba2.7k sqft1398 W Ultar Dr, Nampa, ID 83686Active
 MLS ID #98994461, Michael Moir, The Agency Boise. IMLS
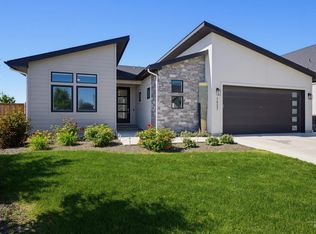
 - $554,9003 bd3 ba2k sqft1457 W Tenzing St, Nampa, ID 83686Active
 MLS ID #99002074, Ralph Harvey, ListWithFreedom.com. IMLS
 - $689,5004 bd4 ba2.9k sqft1156 W Eiger Dr, Nampa, ID 83686Price Change
 MLS ID #99003409, Michael Moir, The Agency Boise. IMLS
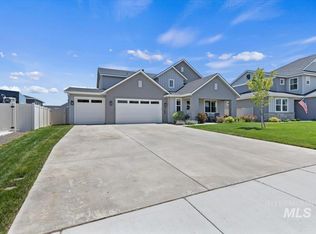
 - $655,0004 bd3 ba2.7k sqft17684 N Pass City Pl, Nampa, ID 83687Active
 MLS ID #98993210, Bill Bieker, Silvercreek Realty Group. IMLS
