Fabulous New Price! Step into affordable, effortless living with this beautifully designed turnkey single-level home that perfectly blends comfort, functionality, and value. A welcoming covered front porch sets the stage for the inviting interior, where you'll appreciate the spacious open-concept layout featuring a chef-inspired kitchen with abundant counter space, ample cabinetry, and a breakfast bar perfect for everyday living or entertaining. The expansive living and dining areas create a warm, inviting atmosphere ideal for gatherings or cozy nights at home. Retreat to the private primary suite offering dual vanities, a generous closet, and plenty of space to unwind, while two additional bedrooms provide flexibility for family, guests, a home office, or den. Step outside to enjoy the covered back patio, perfect for relaxing or entertaining year-round. Thoughtfully maintained—with shoes never worn inside—this move-in ready home is as practical as it is appealing, featuring low property taxes, and a low HOA.
Active
Price cut: $9.1K (7/17)
$419,900
2301 W Skylar St, Nampa, ID 83686
3beds
2baths
1,574sqft
:
Get pre-qualified$2,571/mo
Single Family Residence
Built in 2021
5,227 Square Feet Lot
$418,500 Zestimate®
$267/sqft
$29/mo HOA
What's special
Spacious open-concept layoutChef-inspired kitchenWelcoming covered front porchWarm inviting atmosphereBreakfast barCovered back patioPrivate primary suite
- 39 days |
- 324 |
- 15 |
Likely to sell faster than
Zillow last checked:
Listing updated:
Listed by:
Holly Thomas-mowery Cell:208-392-3888,
Homes of Idaho
Source: IMLS,MLS#: 98990621
Facts & features
Interior
Bedrooms & bathrooms
- Bedrooms: 3
- Bathrooms: 2
- Main level bathrooms: 2
- Main level bedrooms: 3
Primary bedroom
- Level: Main
- Area: 169
- Dimensions: 13 x 13
Bedroom 2
- Level: Main
- Area: 100
- Dimensions: 10 x 10
Bedroom 3
- Level: Main
- Area: 110
- Dimensions: 10 x 11
Heating
- Ceiling, Forced Air, Natural Gas
Cooling
- Central Air
Appliances
- Included: Gas Water Heater, Tank Water Heater, Dishwasher, Disposal, Microwave, Oven/Range Freestanding, Refrigerator, Washer, Dryer
Features
- Bath-Master, Bed-Master Main Level, Den/Office, Great Room, Double Vanity, Walk-In Closet(s), Walk In Shower, Breakfast Bar, Pantry, Laminate Counters, Number of Baths Main Level: 2
- Flooring: Engineered Vinyl Plank
- Has basement: No
- Has fireplace: No
Interior area
- Total structure area: 1,574
- Total interior livable area: 1,574 sqft
- Finished area above ground: 1,574
- Finished area below ground: 0
Video & virtual tour
Property
Parking
- Total spaces: 2
- Parking features: Attached
- Attached garage spaces: 2
- Details: Garage: 20x20
Features
- Levels: One
- Patio & porch: Covered Patio/Deck
- Fencing: Full,Vinyl
Lot
- Size: 5,227 Square Feet
- Dimensions: 100 x 51
- Features: Sm Lot 5999 SF, Irrigation Available, Sidewalks, Auto Sprinkler System, Full Sprinkler System, Pressurized Irrigation Sprinkler System
Details
- Parcel number: R3202219500
Construction
Type & style
- Home type: SingleFamily
- Property subtype: Single Family Residence
Materials
- Frame, Masonry, HardiPlank Type
- Foundation: Crawl Space
- Roof: Architectural Style
Condition
- Year built: 2021
Utilities & green energy
- Water: Public
- Utilities for property: Sewer Connected
Green energy
- Indoor air quality: Contaminant Control
Community & HOA
Community
- Subdivision: Meadowcrest
HOA
- Has HOA: Yes
- HOA fee: $350 annually
Location
- Region: Nampa
Financial & listing details
- Price per square foot: $267/sqft
- Tax assessed value: $370,000
- Annual tax amount: $1,431
- Date on market: 6/17/2026
- Listing terms: Cash,Conventional,FHA,VA Loan
- Ownership: Fee Simple
Estimated market value
$418,500
$398,000 - $439,000
$2,390/mo
Price history
Price history is unavailable.
Public tax history
| Year | Property taxes | Tax assessment |
|---|---|---|
| 2025 | $1,637 -8.8% | $370,000 -1.6% |
| 2024 | $1,795 +4.4% | $375,900 +7.2% |
| 2023 | $1,718 -4.1% | $350,600 -4.7% |
| 2022 | $1,792 +171.7% | $367,800 +556.8% |
| 2021 | $660 +14.5% | $56,000 +25.8% |
| 2020 | $576 | $44,500 |
Find assessor info on the county website
Monthly payment
Est. payment
Payment breakdown
Explore the cost of this home by adjusting the details. Changes won't be saved.Climate risks
Neighborhood: 83686
Nearby schools
GreatSchools rating
- 3/10Roosevelt Elementary SchoolGrades: PK-5Distance: 0.4 mi
- 4/10Lone Star Middle SchoolGrades: 6-8Distance: 0.9 mi
- 1/10Nampa Senior High SchoolGrades: 9-12Distance: 1.7 mi
Schools provided by the listing agent
- Elementary: Roosevelt
- Middle: Lone Star
- High: Nampa
- District: Nampa School District #131
Source: IMLS. This data may not be complete. We recommend contacting the local school district to confirm school assignments for this home.
- $393,7003 bd2 ba1.4k sqft2230 W West Skylar Street Block LOT 33-6, Nampa, ID 83686Off Market
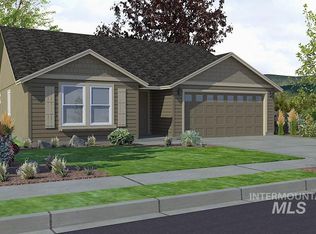
- $405,4003 bd2 ba1.5k sqft2283 W Skylar St, Nampa, ID 83686Off Market
- $384,5003 bd2 ba1.4k sqft2319 W Skylar St, Nampa, ID 83686Off Market
- $436,9003 bd3 ba1.7k sqft2229 W Skylar Street Block #2-LOT 26, Nampa, ID 83686Off Market

- $382,9003 bd2 ba1.4k sqft2265 W Skylar St, Nampa, ID 83686Off Market
- $--3 bd2 ba1.5k sqft2337 W Skylar St, Nampa, ID 83686Sold
- $453,4004 bd2 ba1.9k sqft2211 W Skylar Street Block #2-LOT 25, Nampa, ID 83686Off Market
- $445,6003 bd2 ba1.9k sqft2266 W Skylar St, Nampa, ID 83686Off Market
A local agent can set up tours, give advice and negotiate with sellers.
A local lender can help you make sure your offer is ready when you are.
Similar homes
- $425,0003 bd2 ba1.7k sqft1708 S Glasgow Ave, Nampa, ID 83686Active
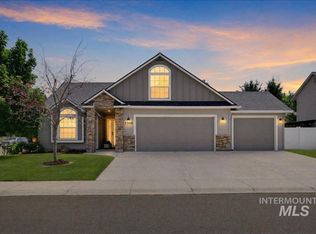 MLS ID #98991759, Attila Csikos, Silvercreek Realty Group. IMLS
 - $425,0003 bd3 ba1.6k sqft1574 S Glasgow Ave, Nampa, ID 83686Active
 MLS ID #98986700, Alex Zayshlyy, West Real Estate Group. IMLS
 - $444,9903 bd2 ba1.6k sqft12841 S Milazzo Way, Nampa, ID 83686Active
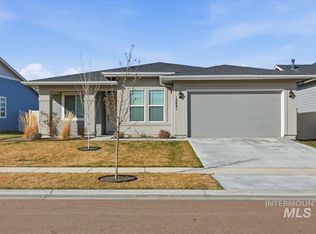 MLS ID #98993285, Andrew Miller, Finding 43 Real Estate. IMLS
 - $470,0003 bd2 ba1.6k sqft11604 W San Remo Dr, Nampa, ID 83686Active
 MLS ID #98988586, Argentina Tapp, Silvercreek Realty Group. IMLS
 - $409,5003 bd2 ba1.5k sqft4340 E Elk Riv, Nampa, ID 83686ActiveMLS ID #98991782, Fred Depold, Silvercreek Realty Group. IMLS
- $485,0003 bd2 ba1.9k sqft1205 Walnut Creek Ct, Nampa, ID 83686ActiveMLS ID #98990211, Carmen Glancy, Homes of Idaho. IMLS
- $419,0003 bd2 ba1.7k sqft1827 W Lotus Ponds Ct, Nampa, ID 83651ActiveMLS ID #98991408, Amanda Buckendorf, Blossom Heights Realty. IMLS
- $515,0003 bd3 ba2k sqft12827 S Milazzo Way, Nampa, ID 83686ActiveMLS ID #98987950, Judy Trimble, RE/MAX Executives. IMLS
- $379,0003 bd2 ba1.3k sqft3304 S Holly St, Nampa, ID 83686ActiveMLS ID #98988059, Todd Moffis, Team Realty. IMLS
- $409,9003 bd3 ba1.6k sqft11860 W Huckleberry Dr, Nampa, ID 83651ActiveMLS ID #98992320, Kristine Howard, Berkshire Hathaway HomeServices Silverhawk Realty. IMLS
- $489,9003 bd2 ba1.7k sqft2800 E Ohio Ave, Nampa, ID 83686ActiveMLS ID #98992149, Michael Torres, Team Realty. IMLS
- $449,9003 bd2 ba1.6k sqft16915 N Darmady Loop, Nampa, ID 83687ActiveMLS ID #98994786, Connie Boyce, Homes of Idaho. IMLS
- $--4 bd2 ba1.7k sqft17368 N Wingtip Way, Nampa, ID 83687AuctionAuction.com 2
- $410,0003 bd2 ba1.4k sqft7645 E Declaration Dr, Nampa, ID 83687ActiveMLS ID #98991459, Carlton Egner, Silvercreek Realty Group. IMLS
- $519,9003 bd2 ba1.9k sqft4157 S Lava Springs Loop, Nampa, ID 83686ActiveMLS ID #98989909, Jeffrey Haith, Amherst Madison. IMLS
- $440,0004 bd2 ba1.9k sqft18566 White Rose Pl, Nampa, ID 83687ActiveMLS ID #98991773, John Chandler, Silvercreek Realty Group. IMLS
- $444,9003 bd2 ba1.6k sqft7218 Birch Ln, Nampa, ID 83687ActiveMLS ID #98981409, Stephanie Smith, Silvercreek Realty Group. IMLS
- $495,0003 bd3 ba2.1k sqft11321 W Broadstone St, Nampa, ID 83651ActiveMLS ID #98993292, Julie Skogsberg, Peterson & Associates REALTORS, LLC. IMLS
- $585,0004 bd3 ba2.3k sqft836 San Francisco Pl, Nampa, ID 83686ActiveMLS ID #98989688, Jonathan Long, Rise Realty, LLC. IMLS
- $443,5004 bd3 ba2k sqft17676 N Armstead Ave, Nampa, ID 83687ActiveMLS ID #98993423, Sheila Sio, Fathom Realty. IMLS
