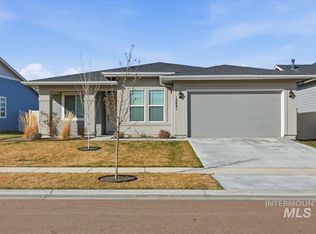
Better than new and loaded with upgrades! This beautifully Elliot floorplan offers 3 bedrooms, 2 bathrooms, a 2-car garage, and sits on a spacious .19-acre lot in desirable Carriage Hill West. Built in 2023, this home showcases extensive builder upgrades throughout, creating a perfect blend of style, comfort, and functionality. The open-concept design features granite countertops throughout, an extended kitchen island with seating, Whirlpool stainless steel appliances, under-cabinet lighting, pull-out cabinetry, trash roll-out, wine rack cabinet, and upgraded Euro-style cabinetry with crown molding. The spacious primary suite has been expanded and serves as a true retreat, featuring a luxurious ensuite bath with dual vanities, deep vanity drawers, an upgraded walk-in shower with body sprays. Additional upgrades include engineered vinyl plank flooring in main living areas, laundry room cabinetry, window blinds throughout, and thoughtful storage enhancements. Outdoor living is equally impressive with professional landscaping, decorative rock and gravel, pressurized irrigation, an oversized covered patio, and an extended uncovered patio ideal for entertaining with beautiful views. Move-in ready with thousands invested in upgrades—this exceptional home offers the benefits of new construction without the wait. A must see.
Active
Price cut: $10.5K (8/17)
$459,000
11604 W San Remo Dr, Nampa, ID 83686
3beds
2baths
1,620sqft
Single Family Residence
Built in 2023
8,276 Square Feet Lot
$457,700 Zestimate®
$283/sqft
$77/mo HOA
What's special
Professional landscapingOpen-concept designThoughtful storage enhancementsBeautiful viewsPressurized irrigationDecorative rock and gravelTrash roll-out
- 85 days |
- 512 |
- 26 |
Zillow last checked:
Listing updated:
Listed by:
Argentina Tapp Cell:208-412-8652,
Silvercreek Realty Group,
Erik Moorhead 208-202-8113,
Silvercreek Realty Group
Source: IMLS,MLS#: 98988586
Facts & features
Interior
Bedrooms & bathrooms
- Bedrooms: 3
- Bathrooms: 2
- Main level bathrooms: 2
- Main level bedrooms: 3
Primary bedroom
- Level: Main
- Area: 234
- Dimensions: 13 x 18
Bedroom 2
- Level: Main
- Area: 117
- Dimensions: 13 x 9
Bedroom 3
- Level: Main
Kitchen
- Level: Main
- Area: 154
- Dimensions: 14 x 11
Living room
- Level: Main
- Area: 130
- Dimensions: 13 x 10
Heating
- Forced Air, Natural Gas
Cooling
- Central Air
Appliances
- Included: Gas Water Heater, Dishwasher, Microwave
Features
- Walk-In Closet(s), Walk In Shower, Breakfast Bar, Granite Counters, Number of Baths Main Level: 2
- Flooring: Carpet, Engineered Vinyl Plank
- Has basement: No
- Has fireplace: No
Interior area
- Total structure area: 1,620
- Total interior livable area: 1,620 sqft
- Finished area above ground: 1,620
- Finished area below ground: 0
Property
Parking
- Total spaces: 2
- Parking features: Attached
- Attached garage spaces: 2
Features
- Levels: One
- Patio & porch: Covered Patio/Deck
- Pool features: Community
- Fencing: Vinyl
Lot
- Size: 8,276 Square Feet
- Dimensions: 125 x 51
- Features: Standard Lot 6000-9999 SF, Irrigation Available, Sidewalks, Auto Sprinkler System
Details
- Parcel number: 32087464 0
Construction
Type & style
- Home type: SingleFamily
- Property subtype: Single Family Residence
Materials
- Frame, Wood Siding
- Foundation: Crawl Space
- Roof: Composition
Condition
- Year built: 2023
Details
- Builder name: Toll Brothers
- Warranty included: Yes
Utilities & green energy
- Water: Public
Community & HOA
Community
- Subdivision: Carriage Hill West
HOA
- Has HOA: Yes
- HOA fee: $230 quarterly
Location
- Region: Nampa
Financial & listing details
- Price per square foot: $283/sqft
- Tax assessed value: $437,100
- Annual tax amount: $2,919
- Date on market: 6/2/2026
- Listing terms: 203K,Cash,Conventional,FHA,VA Loan
- Ownership: Fee Simple,Fractional Ownership: No
- Road surface type: Paved
Estimated market value
$457,700
$435,000 - $481,000
$2,444/mo
Price history
Price history is unavailable.
Public tax history
| Year | Property taxes | Tax assessment |
|---|---|---|
| 2025 | $2,920 -4.5% | $437,100 +2.2% |
| 2024 | $3,059 +1083.6% | $427,600 +215.1% |
| 2023 | $258 -24.3% | $135,700 -26.7% |
| 2022 | $342 | $185,100 |
Find assessor info on the county website
Monthly payment
Est. payment
Payment breakdown
Explore the cost of this home by adjusting the details. Changes won't be saved.Climate risks
Neighborhood: 83686
Nearby schools
GreatSchools rating
- 2/10Owyhee Elementary SchoolGrades: PK-5Distance: 0.8 mi
- 4/10Lone Star Middle SchoolGrades: 6-8Distance: 1.3 mi
- 1/10Nampa Senior High SchoolGrades: 9-12Distance: 2.5 mi
Schools provided by the listing agent
- Elementary: Owyhee
- Middle: Lone Star
- High: Nampa
- District: Nampa School District #131
Source: IMLS. This data may not be complete. We recommend contacting the local school district to confirm school assignments for this home.
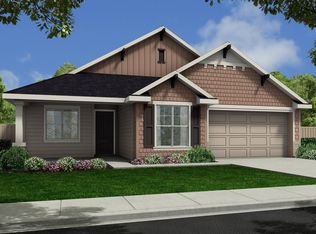
- $--4 bd3 ba2.1k sqft11616 W San Remo Dr, Nampa, ID 83686Sold
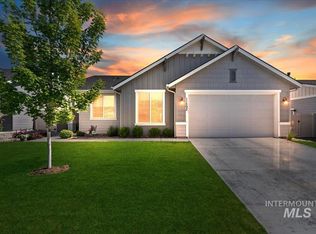
- $--3 bd2 ba1.5k sqft11592 W San Remo Dr, Nampa, ID 83686Sold
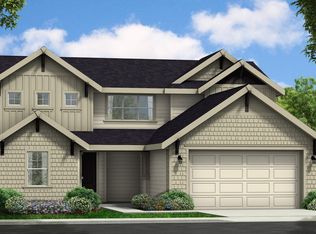
- $--4 bd3 ba2.2k sqft11628 W San Remo Dr, Nampa, ID 83686Sold
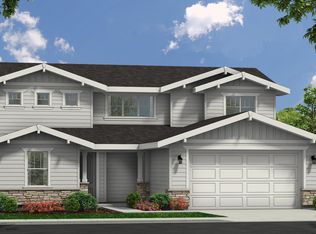
- $--3 bd3 ba2.2k sqft11543 W Vin Santo Dr, Nampa, ID 83686Sold
- $--4 bd2 ba1.6k sqft11580 W San Remo Dr, Nampa, ID 83686Sold
- $--3 bd2 ba1.6k sqft11555 W Vin Santo Dr, Nampa, ID 83686Sold
- $--3 bd2 ba1.5k sqft11629 W San Remo Dr, Nampa, ID 83686Sold
- $--5 bd3 ba2.6k sqft11567 W Vin Santo Dr, Nampa, ID 83686Sold
A local agent can set up tours, give advice and negotiate with sellers.
Similar homes
- $441,5003 bd2 ba1.6k sqft12841 S Milazzo Way, Nampa, ID 83686Active
 MLS ID #98993285, Andrew Miller, Finding 43 Real Estate. IMLS
 - $419,9003 bd2 ba1.5k sqft2301 W Skylar St, Nampa, ID 83686Active
 MLS ID #98990621, Holly Thomas-mowery, Homes of Idaho. IMLS
 - $489,9003 bd2 ba1.7k sqft2800 E Ohio Ave, Nampa, ID 83686Active
 MLS ID #98992149, Michael Torres, Team Realty. IMLS
 - $429,9004 bd2 ba1.8k sqft7669 E Flyway St, Nampa, ID 83687Back on Market
 MLS ID #98998436, Amanda Mclennan, Keller Williams Realty Boise. IMLS
 - $509,9003 bd2 ba1.9k sqft4157 S Lava Springs Loop, Nampa, ID 83686ActiveMLS ID #98989909, Jeffrey Haith, Amherst Madison. IMLS
- $436,0004 bd2 ba1.8k sqft4004 E Syracuse St, Nampa, ID 83686ActiveMLS ID #98995884, Nicole Strickland, Silvercreek Realty Group. IMLS
- $429,9994 bd2 ba2k sqft15936 N Freestone Way, Nampa, ID 83651ActiveMLS ID #98996684, Alexandria Music, Realty ONE Group Professionals. IMLS
- $485,0003 bd3 ba2.1k sqft11321 W Broadstone St, Nampa, ID 83651ActiveMLS ID #98993292, Julie Skogsberg, Peterson & Associates REALTORS, LLC. IMLS
- $659,9004 bd3 ba2.2k sqft1537 W Tenzing St, Nampa, ID 83686ActiveMLS ID #98992583, Randy Ragsac, Silvercreek Realty Group. IMLS
- $469,9004 bd2 ba2.1k sqft9170 W Tuberose St, Nampa, ID 83687ActiveMLS ID #98994140, Aimee Stauffer, exp Realty, LLC. IMLS
- $379,9003 bd2 ba1.2k sqft3309 Robinhood Loop, Nampa, ID 83687ActiveMLS ID #98996941, Arrow Tallman, Keller Williams Realty Boise. IMLS
- $469,0003 bd3 ba1.8k sqft18125 Cinder Brook Ave, Nampa, ID 83687ActiveIMLS
- $439,9003 bd3 ba2.4k sqft11715 Jump Creek Dr, Caldwell, ID 83605Price ChangeMLS ID #98994108, Preston Worley, Homes of Idaho. IMLS
- $525,0004 bd2 ba2.1k sqft7725 E Flyway St, Nampa, ID 83687ActiveMLS ID #98995622, Jenna Nash, Silvercreek Realty Group. IMLS
- $469,0003 bd3 ba1.8k sqft18161 Cinder Brook Ave, Nampa, ID 83687ActiveIMLS
- $449,9003 bd3 ba1.5k sqft18139 Cinder Brook Ave, Nampa, ID 83687ActiveIMLS
- $429,9903 bd2 ba1.4k sqft5744 E Garby St, Nampa, ID 83687ActiveMLS ID #98992900, Shelby Hawks, Homes of Idaho. IMLS
- $397,5003 bd2 ba1.5k sqft11555 Stockbridge Way, Caldwell, ID 83605ActiveMLS ID #98997585, Kristen Greenfield, Silvercreek Realty Group. IMLS
- $465,0004 bd3 ba2.1k sqft3524 Catalina Ave, Caldwell, ID 83605ActiveMLS ID #98992152, Tracy Kasper, Berkshire Hathaway HomeServices Silverhawk Realty. IMLS
- $470,0005 bd3 ba2.2k sqft4718 Great Falls Ave, Caldwell, ID 83607ActiveMLS ID #98992213, Dana Hanks, Homes of Idaho. IMLS
