This beautifully maintained single-level home offers 2,007 sq. ft. of thoughtfully designed living space featuring 4 bedrooms and 2 bathrooms. The split-bedroom floor plan provides privacy, while the open-concept layout showcases a spacious living room with built-in surround sound and an expansive kitchen complete with a large island, abundant cabinetry, and generous counter space—ideal for entertaining or everyday living. The private primary suite offers a relaxing retreat with a garden soaker tub and walk-in closet. Built in 2020, this ENERGY STAR rated home with a low HERS Index Score delivers exceptional energy efficiency and year-round comfort. Outside, enjoy RV parking, an extended garage with extra storage space, a covered patio, and raised garden beds ready for your garden. Conveniently located with quick access to I-84, this home is just minutes from Nampa Marketplace, RedHawk Golf Course, Lake Lowell, and nearby community parks, as well as shopping, dining, and everyday amenities. This move-in ready home offers the perfect blend of comfort, energy efficiency, recreation, and convenience.
Pending
Price cut: $14K (9/5)
$410,999
15936 N Freestone Way, Nampa, ID 83651
4beds
2baths
2,007sqft
Single Family Residence
Built in 2020
7,840 Square Feet Lot
$-- Zestimate®
$205/sqft
$33/mo HOA
What's special
Rv parkingSplit-bedroom floor planOpen-concept layoutBuilt-in surround soundThoughtfully designed living spaceGarden soaker tubRaised garden beds
- 67 days
- 24
- 3
Likely to sell faster than
Zillow last checked:
Listing updated:
Listed by:
Alexandria Music Main:208-375-3750,
Realty ONE Group Professionals
Source: IMLS,MLS#: 98996684
Facts & features
Interior
Bedrooms & bathrooms
- Bedrooms: 4
- Bathrooms: 2
- Main level bathrooms: 2
- Main level bedrooms: 4
Primary bedroom
- Level: Main
- Area: 208
- Dimensions: 16 x 13
Bedroom 2
- Level: Main
- Area: 196
- Dimensions: 14 x 14
Bedroom 3
- Level: Main
- Area: 168
- Dimensions: 12 x 14
Bedroom 4
- Level: Main
- Area: 132
- Dimensions: 11 x 12
Kitchen
- Area: 255
- Dimensions: 17 x 15
Living room
- Area: 405
- Dimensions: 27 x 15
Heating
- Forced Air, Natural Gas
Cooling
- Central Air
Appliances
- Included: Gas Water Heater, ENERGY STAR Qualified Water Heater, Dishwasher, Disposal, Microwave, Oven/Range Freestanding, Refrigerator, Washer, Dryer, Water Softener Owned
Features
- Bath-Master, Split Bedroom, Den/Office, Walk-In Closet(s), Breakfast Bar, Pantry, Kitchen Island, Laminate Counters, Number of Baths Main Level: 2
- Flooring: Carpet, Laminate
- Has basement: No
- Has fireplace: No
Interior area
- Total structure area: 2,007
- Total interior livable area: 2,007 sqft
- Finished area above ground: 2,007
- Finished area below ground: 0
Video & virtual tour
Property
Parking
- Total spaces: 2
- Parking features: Attached, RV Access/Parking
- Attached garage spaces: 2
- Details: Garage: 32x19
Features
- Levels: One
- Patio & porch: Covered Patio/Deck
- Fencing: Full,Vinyl
Lot
- Size: 7,840 Square Feet
- Features: Standard Lot 6000-9999 SF, Garden, Auto Sprinkler System, Full Sprinkler System, Pressurized Irrigation Sprinkler System
Details
- Parcel number: R3279611200
Construction
Type & style
- Home type: SingleFamily
- Property subtype: Single Family Residence
Materials
- HardiPlank Type
- Foundation: Crawl Space
- Roof: Composition
Condition
- Year built: 2020
Utilities & green energy
- Water: Public
Green energy
- Green verification: HERS Index Score
- Indoor air quality: Contaminant Control
Community & HOA
Community
- Subdivision: Brownstone Estates
HOA
- Has HOA: Yes
- HOA fee: $400 annually
Location
- Region: Nampa
Financial & listing details
- Price per square foot: $205/sqft
- Tax assessed value: $442,500
- Annual tax amount: $2,224
- Date on market: 8/7/2026
- Listing terms: Conventional,FHA,VA Loan
- Ownership: Fee Simple,Fractional Ownership: No
- Road surface type: Paved
Estimated market value
Not available
Estimated sales range
Not available
Not available
Price history
Price history is unavailable.
Public tax history
| Year | Property taxes | Tax assessment |
|---|---|---|
| 2025 | $2,492 +7.2% | $442,500 +9% |
| 2024 | $2,326 -6.1% | $405,800 -0.9% |
| 2023 | $2,476 -8.8% | $409,600 -8.8% |
| 2022 | $2,715 +220.4% | $448,900 +580.2% |
| 2021 | $848 | $66,000 |
| 2020 | -- | -- |
Find assessor info on the county website
Monthly payment
Est. payment
Payment breakdown
Explore the cost of this home by adjusting the details. Changes won't be saved.Climate risks
Neighborhood: 83651
Nearby schools
Schools provided by the listing agent
- Elementary: Lakevue
- Middle: Vallivue Middle
- High: Vallivue
- District: Vallivue School District #139
Source: IMLS. This data may not be complete. We recommend contacting the local school district to confirm school assignments for this home.
Similar homes
- $419,9003 bd3 ba2.3k sqft11299 W Taviton St, Nampa, ID 83651Active
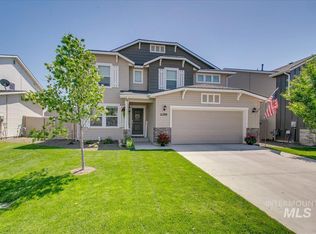 MLS ID #99001090, Joel Anderson, Keller Williams Realty Boise. IMLS
 - $439,9903 bd2 ba1.5k sqft2307 Pisces Dr, Nampa, ID 83651Active
 MLS ID #98998807, Darcie Dille, Keller Williams Realty Boise. IMLS
 - $360,0003 bd2 ba1.2k sqft12151 W Soapstone Dr, Nampa, ID 83651Active
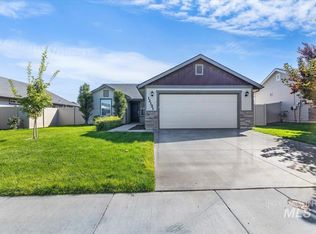 MLS ID #99000872, Steven Lockwood, Fathom Realty. IMLS
 - $382,9003 bd3 ba1.7k sqft2012 W Bella Ln, Nampa, ID 83651Active
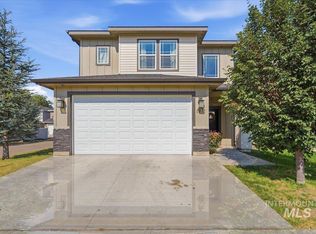 MLS ID #99000687, Cesilia Amarillas, LPT Realty. IMLS
