Move in ready beautiful home in the well sought after Goldcrest 55 and over community! Home is impeccable and has a long list of updates. Home offers 3 beds and 2 baths, living and den areas and a huge kitchen and dining areas. You can enjoy the outdoor weather from both large front porch or the rear covered patio. upgrades include: New roof, Furnace, A/C, Water Heater, Vinyl all in 2024, New exterior paint 2025, and New Carpet in 2026. Community offers an indoor pool, spa, pickle ball court, gym, library, an evet center, community garden area, and places to park RV's and trailers. This is a great community with lots of activities and good comradery amongst the neighbors.
Active
Price cut: $9.1K (7/3)
$339,900
829 N Bristol St, Nampa, ID 83651
3beds
2baths
1,749sqft
Single Family Residence
Built in 1999
-- sqft lot
$338,700 Zestimate®
$194/sqft
$399/mo HOA
What's special
Living and den areasNew exterior paintNew roofLarge front porchRear covered patio
- 133 days
- 506
- 42
Zillow last checked:
Listing updated:
Listed by:
Todd Moffis Main:208-465-7770,
Team Realty
Source: IMLS,MLS#: 98984127
Facts & features
Interior
Bedrooms & bathrooms
- Bedrooms: 3
- Bathrooms: 2
- Main level bathrooms: 2
- Main level bedrooms: 3
Primary bedroom
- Level: Main
- Area: 182
- Dimensions: 13 x 14
Bedroom 2
- Level: Main
- Area: 120
- Dimensions: 10 x 12
Bedroom 3
- Level: Main
- Area: 120
- Dimensions: 10 x 12
Kitchen
- Level: Main
- Area: 225
- Dimensions: 15 x 15
Living room
- Level: Main
- Area: 182
- Dimensions: 13 x 14
Heating
- Forced Air, Natural Gas
Cooling
- Central Air
Appliances
- Included: Gas Water Heater, Dishwasher, Disposal, Microwave, Oven/Range Freestanding, Refrigerator
Features
- Bath-Master, Bed-Master Main Level, Split Bedroom, Den/Office, Double Vanity, Walk-In Closet(s), Walk In Shower, Breakfast Bar, Pantry, Laminate Counters, Number of Baths Main Level: 2
- Flooring: Carpet, Vinyl
- Has basement: No
- Has fireplace: No
Interior area
- Total structure area: 1,749
- Total interior livable area: 1,749 sqft
- Finished area above ground: 1,749
Property
Parking
- Total spaces: 2
- Parking features: Attached, RV Access/Parking, Driveway
- Attached garage spaces: 2
- Has uncovered spaces: Yes
- Details: Garage: 20x21+7x7
Accessibility
- Accessibility features: Bathroom Bars
Features
- Levels: One
- Patio & porch: Covered Patio/Deck
- Pool features: Community, In Ground, Pool
- Spa features: Heated
- Fencing: Partial,Wire
Lot
- Features: Garden, Irrigation Available, Auto Sprinkler System, Full Sprinkler System, Pressurized Irrigation Sprinkler System, Irrigation Sprinkler System
Details
- Parcel number: Q6720016300
- On leased land: Yes
- Zoning: RS6
Construction
Type & style
- Home type: SingleFamily
- Property subtype: Single Family Residence
Materials
- Frame, Stucco, HardiPlank Type
- Foundation: Crawl Space
- Roof: Architectural Style
Condition
- Year built: 1999
Utilities & green energy
- Water: Public
- Utilities for property: Sewer Connected, Cable Connected, Broadband Internet
Community & HOA
Community
- Features: Gated
- Senior community: Yes
- Subdivision: Goldcrest Est
HOA
- Has HOA: Yes
- HOA fee: $399 monthly
Location
- Region: Nampa
Financial & listing details
- Price per square foot: $194/sqft
- Tax assessed value: $312,200
- Annual tax amount: $1,462
- Date on market: 4/30/2026
- Listing terms: Cash,Conventional,FHA,VA Loan
- Ownership: Less Than Fee Simple,Fractional Ownership: No
- Road surface type: Paved
Estimated market value
$338,700
$322,000 - $356,000
$2,001/mo
Price history
Price history is unavailable.
Public tax history
| Year | Property taxes | Tax assessment |
|---|---|---|
| 2025 | $1,463 +11.8% | $312,200 +10% |
| 2024 | $1,309 -7.7% | $283,900 -1.7% |
| 2023 | $1,417 -0.9% | $288,800 -2.8% |
| 2022 | $1,429 +5.4% | $297,200 +39.2% |
| 2021 | $1,356 -45% | $213,500 +20.6% |
| 2020 | $2,467 -19.6% | $177,100 +6.4% |
| 2019 | $3,070 +25.9% | $166,500 +34.7% |
| 2017 | $2,438 +147.7% | $123,600 |
| 2016 | $984 | -- |
| 2015 | $984 +3.4% | -- |
| 2014 | $952 | $88,400 |
| 2013 | -- | -- |
| 2012 | -- | -- |
| 2011 | -- | -- |
| 2010 | -- | -- |
| 2005 | -- | $108,800 |
| 2004 | -- | $108,800 |
| 2003 | -- | $108,800 |
| 2002 | -- | $108,800 |
Find assessor info on the county website
Monthly payment
Est. payment
Payment breakdown
Explore the cost of this home by adjusting the details. Changes won't be saved.Climate risks
Neighborhood: 83651
Nearby schools
Schools provided by the listing agent
- Elementary: East Canyon
- Middle: Vallivue Middle
- High: Vallivue
- District: Vallivue School District #139
Source: IMLS. This data may not be complete. We recommend contacting the local school district to confirm school assignments for this home.
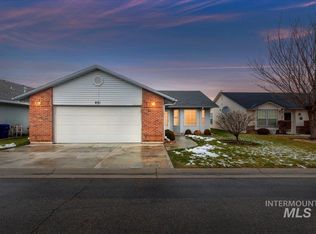
Similar homes
- $360,0003 bd2 ba1.3k sqft1915 W Mountain Pointe Ave, Nampa, ID 83651Active
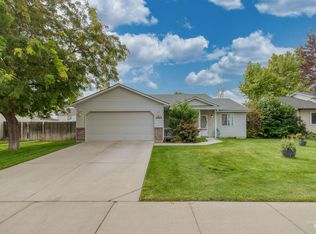 MLS ID #98999781, Andrew Coleman, Realty ONE Group Professionals. IMLS
 - $350,0003 bd2 ba1.1k sqft1916 W Havenwood Ave, Nampa, ID 83651Active
 MLS ID #98999648, Nicole Strickland, Silvercreek Realty Group. IMLS
 - $434,9003 bd2 ba1.6k sqft2007 W Blossom Ave, Nampa, ID 83651Active
 MLS ID #98999727, Brittany Mangini, Silvercreek Realty Group. IMLS
 - $359,0003 bd2 ba1.1k sqft11644 W Trinity Ave, Nampa, ID 83651Active
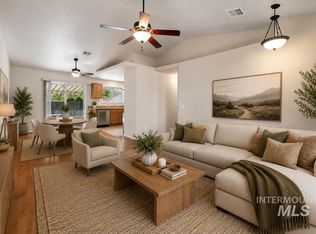 MLS ID #98992425, Abigail Gibson, Better Homes & Gardens 43North. IMLS
