Welcome to this charming 3-bedroom, 2-bath home in the heart of Caldwell, offering comfort, space, and endless potential. Inside, you'll find updated windows with blinds, a spacious utility room, a newer furnace and central A/C system, and an attached one-car garage with built-in storage shelving. Situated on an expansive 0.28-Acre lot, the backyard is the true lightlight of this property. Mature shade trees, thoughtfully planned landscaping, and colorful shrubs create a peaceful outdoor setting with plenty of room to garden, entertain, or simply enjoy the space. Conveniently located near the College of Idaho, shopping and dining. This home offers the added benefit of no HOA. Whether you're looking for a place to make your own or an investment with great potential, this property is full of opportunity.
Active
$368,000
3205 College Ave, Caldwell, ID 83605
3beds
2baths
1,326sqft
Single Family Residence
Built in 1964
0.28 Acres Lot
$362,700 Zestimate®
$278/sqft
$-- HOA
What's special
Peaceful outdoor settingThoughtfully planned landscapingColorful shrubsMature shade treesUpdated windows with blindsSpacious utility room
- 57 days
- 1,291
- 96
Zillow last checked:
Listing updated:
Listed by:
James Barrett Main:208-459-4326,
Berkshire Hathaway HomeServices Silverhawk Realty
Source: IMLS,MLS#: 98993449
Facts & features
Interior
Bedrooms & bathrooms
- Bedrooms: 3
- Bathrooms: 2
- Main level bathrooms: 2
- Main level bedrooms: 3
Primary bedroom
- Level: Main
- Area: 156
- Dimensions: 12 x 13
Bedroom 2
- Level: Main
- Area: 143
- Dimensions: 11 x 13
Bedroom 3
- Level: Main
- Area: 121
- Dimensions: 11 x 11
Kitchen
- Level: Main
- Area: 110
- Dimensions: 11 x 10
Living room
- Level: Main
- Area: 320
- Dimensions: 20 x 16
Heating
- Forced Air, Natural Gas
Cooling
- Central Air
Appliances
- Included: Electric Water Heater, Dishwasher, Disposal, Oven/Range Freestanding, Dryer
Features
- Bath-Master, Bed-Master Main Level, Laminate Counters, Number of Baths Main Level: 2
- Flooring: Carpet, Vinyl
- Has basement: No
- Number of fireplaces: 1
- Fireplace features: One
Interior area
- Total structure area: 1,326
- Total interior livable area: 1,326 sqft
- Finished area above ground: 1,326
- Finished area below ground: 0
Property
Parking
- Total spaces: 1
- Parking features: Attached, Driveway
- Attached garage spaces: 1
- Has uncovered spaces: Yes
- Details: Garage: 21x14
Features
- Levels: One
- Fencing: Partial,Wood
Lot
- Size: 0.28 Acres
- Features: 10000 SF - .49 AC, Garden, Irrigation Available, Manual Sprinkler System, Pressurized Irrigation Sprinkler System
Details
- Additional structures: Shed(s)
- Parcel number: 03889000 0
Construction
Type & style
- Home type: SingleFamily
- Property subtype: Single Family Residence
Materials
- Frame, Wood Siding
- Foundation: Crawl Space
- Roof: Composition
Condition
- Year built: 1964
Utilities & green energy
- Water: Public
- Utilities for property: Sewer Connected
Community & HOA
Community
- Subdivision: Mountain View Addition
Location
- Region: Caldwell
Financial & listing details
- Price per square foot: $278/sqft
- Tax assessed value: $308,500
- Annual tax amount: $1,044
- Date on market: 7/10/2026
- Listing terms: Cash,Conventional,FHA
- Ownership: Fee Simple,Fractional Ownership: No
- Road surface type: Paved
Estimated market value
$362,700
$345,000 - $381,000
$1,981/mo
Price history
Price history is unavailable.
Public tax history
| Year | Property taxes | Tax assessment |
|---|---|---|
| 2025 | $1,187 +19.8% | $308,500 +7.8% |
| 2024 | $991 -13.8% | $286,200 -0.2% |
| 2023 | $1,150 -21.3% | $286,900 -9.9% |
| 2022 | $1,461 +4.8% | $318,600 +41.2% |
| 2021 | $1,394 -46.7% | $225,600 +28.8% |
| 2020 | $2,614 -8.1% | $175,200 +12.5% |
| 2019 | $2,846 +18.2% | $155,800 +26.1% |
| 2017 | $2,408 +10.1% | $123,600 |
| 2016 | $2,187 | -- |
| 2015 | $2,187 +13% | -- |
| 2014 | $1,935 | $81,300 |
| 2013 | -- | -- |
| 2012 | -- | -- |
| 2011 | -- | -- |
| 2010 | -- | -- |
| 2007 | -- | -- |
| 2006 | -- | -- |
| 2005 | -- | $86,900 +5.3% |
| 2004 | -- | $82,500 |
| 2003 | -- | $82,500 |
| 2002 | -- | $82,500 |
Find assessor info on the county website
Monthly payment
Est. payment
Payment breakdown
Explore the cost of this home by adjusting the details. Changes won't be saved.Climate risks
Neighborhood: 83605
Nearby schools
Schools provided by the listing agent
- Elementary: Washington (Caldwell)
- Middle: Syringa Middle
- High: Caldwell
- District: Caldwell School District #132
Source: IMLS. This data may not be complete. We recommend contacting the local school district to confirm school assignments for this home.
Similar homes
- $399,0003 bd2 ba1.4k sqft2607 S Montana Ave, Caldwell, ID 83605Active
 MLS ID #98995102, Victoria Brooks, Silvercreek Realty Group. IMLS
 - $359,0003 bd2 ba1.2k sqft3408 S Michigan Ave, Caldwell, ID 83605Active
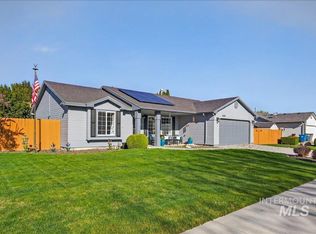 MLS ID #98994911, Keslie Astley, Coldwell Banker Tomlinson. IMLS
 - $375,0004 bd2 ba1.5k sqft2811 Apollo Pl, Caldwell, ID 83605Active
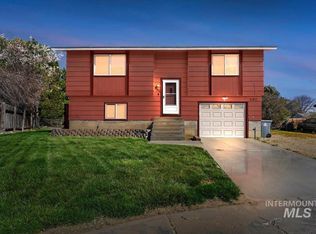 MLS ID #98979715, Veronica Hernandez, RE/MAX Executives. IMLS
 - $344,9003 bd2 ba936 sqft2411 Gosling St, Caldwell, ID 83605Active
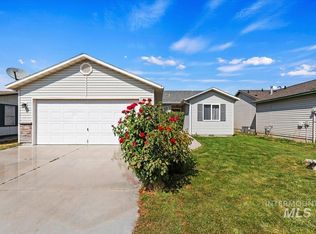 MLS ID #98998643, Jessica Steiger, Silvercreek Realty Group. IMLS
