Welcome to an inviting home with a 1696 square foot floor plan that flows seamlessly. The direction of the home is wisely set on this .19 acre lot. With the living and kitchen (which has soft close drawers) welcoming the morning sun, yet the hot sun of the afternoon isn't beaming in, allowing the main area of the home to stay naturally cooler. This 3 bed (possibly 4 if you wanted to use the bonus room as a bedroom), 2 bath home also has a strategically placed bonus room that is ready to be your gaming den, personal library, craft room or work-from-home office. Outside the home is installed with permanent holiday lighting and the back yard is a gardener's private oasis. Flowers and trees surrounding the fence line and 2 garden beds started and 1 space prepared for another gardening box. Set in an idyllic community ready for you to call the place, "Home".
Active
$395,000
19690 Stowe Way, Caldwell, ID 83605
3beds
2baths
1,696sqft
Single Family Residence
Built in 2018
8,276 Square Feet Lot
$-- Zestimate®
$233/sqft
$9/mo HOA
What's special
Inviting homeStrategically placed bonus room
- 4 days
- 448
- 41
Likely to sell faster than
Zillow last checked:
Listing updated:
Listed by:
Gina Cook Main:208-565-9122,
Integrity Realty,
Josh Cook 208-565-9122,
Integrity Realty
Source: IMLS,MLS#: 99005881
Facts & features
Interior
Bedrooms & bathrooms
- Bedrooms: 3
- Bathrooms: 2
- Main level bathrooms: 2
- Main level bedrooms: 3
Primary bedroom
- Level: Main
Bedroom 2
- Level: Main
Bedroom 3
- Level: Main
Heating
- Forced Air, Natural Gas
Cooling
- Central Air
Appliances
- Included: Gas Water Heater, Tank Water Heater, Dishwasher, Microwave, Oven/Range Built-In, Refrigerator
Features
- Bed-Master Main Level, Den/Office, Rec/Bonus, Double Vanity, Walk-In Closet(s), Pantry, Kitchen Island, Laminate Counters, Number of Baths Main Level: 2
- Flooring: Carpet
- Has basement: No
- Has fireplace: Yes
- Fireplace features: Other
Interior area
- Total structure area: 1,696
- Total interior livable area: 1,696 sqft
- Finished area above ground: 1,696
Property
Parking
- Total spaces: 2
- Parking features: Attached
- Attached garage spaces: 2
Features
- Levels: One
- Stories: 1
- Exterior features: Dog Run
- Fencing: Partial,Wood
Lot
- Size: 8,276 Square Feet
- Features: Standard Lot 6000-9999 SF, Garden, Irrigation Available, Sidewalks, Winter Access, Pressurized Irrigation Sprinkler System
Details
- Parcel number: R3432625100
Construction
Type & style
- Home type: SingleFamily
- Property subtype: Single Family Residence
Materials
- Vinyl Siding
- Roof: Composition
Condition
- Year built: 2018
Utilities & green energy
- Water: Public
- Utilities for property: Sewer Connected
Community & HOA
Community
- Subdivision: Delaware Park
HOA
- Has HOA: Yes
- HOA fee: $105 annually
Location
- Region: Caldwell
Financial & listing details
- Price per square foot: $233/sqft
- Tax assessed value: $381,700
- Annual tax amount: $1,918
- Date on market: 11/7/2026
- Listing terms: Cash,Conventional,FHA,VA Loan
- Ownership: Fee Simple
- Road surface type: Paved
Estimated market value
Not available
Estimated sales range
Not available
Not available
Price history
Price history is unavailable.
Public tax history
| Year | Property taxes | Tax assessment |
|---|---|---|
| 2025 | $1,919 +6.8% | $381,700 +8.2% |
| 2024 | $1,797 -6.6% | $352,700 -2% |
| 2023 | $1,923 -19.1% | $360,000 -12.6% |
| 2022 | $2,377 +10% | $411,700 +40.6% |
| 2021 | $2,160 -40.3% | $292,800 +25.8% |
| 2020 | $3,621 -14.1% | $232,800 +5.2% |
| 2019 | $4,217 | $221,300 |
| 2017 | -- | -- |
Find assessor info on the county website
Monthly payment
Est. payment
Payment breakdown
Explore the cost of this home by adjusting the details. Changes won't be saved.Climate risks
Neighborhood: 83605
Nearby schools
Schools provided by the listing agent
- Elementary: Skyway
- Middle: Sage Valley
- High: Ridgevue
- District: Vallivue School District #139
Source: IMLS. This data may not be complete. We recommend contacting the local school district to confirm school assignments for this home.

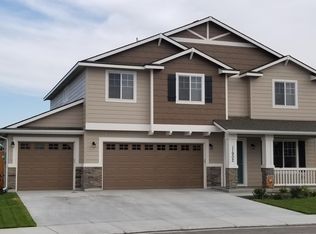
Similar homes
- $384,9903 bd2 ba1.4k sqft19643 Nanticoke Ave, Caldwell, ID 83605Active
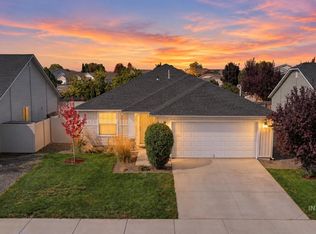 MLS ID #99003139, Darcie Dille, Keller Williams Realty Boise. IMLS
- $369,9003 bd2 ba1.4k sqft11800 Richmond St, Caldwell, ID 83605Price Change
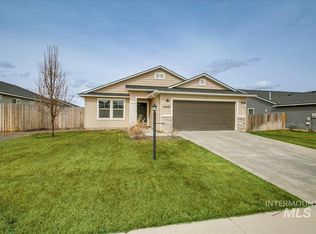 MLS ID #99003055, Alex Zayshlyy, West Real Estate Group. IMLS
- $360,0003 bd2 ba1.2k sqft10874 Armuth St, Caldwell, ID 83605Active
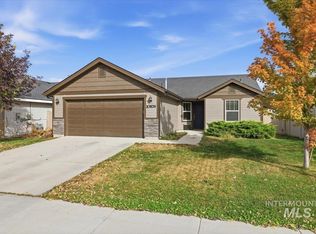 MLS ID #99004155, Paul Baerwald, Finding 43 Real Estate. IMLS
- $375,0003 bd2 ba1.5k sqft1817 Alder St, Caldwell, ID 83605Active
 MLS ID #99004204, Ruthie Palmatier, CENTURY 21 Eagle Rock. IMLS
