Welcome to this move-in ready gem in the Pheasant Ridge subdivision. This completely renovated 1,178-square-foot single-family home offers three bedrooms, two bathrooms, and a two-car garage on a 0.22-acre lot—with no HOA fees or restrictions. Ideal for first-time buyers or retirees seeking comfort, space, and low-maintenance living without monthly dues. The interior has been fully updated with new flooring, fresh carpet, modern paint throughout, and upgraded lighting fixtures that brighten every room. The open layout flows naturally from the kitchen into the living areas, creating an inviting space for everyday living or entertaining. Appliances including the refrigerator, washer, and dryer are included, so you can settle in immediately. Outside, the updated landscaping delivers strong curb appeal and plenty of room to garden, play, or simply enjoy the quiet street. The two-car garage adds convenient parking and storage in addition the exterior shed, while the oversized lot gives you more usable outdoor space than typical homes of this size. Conveniently located near Willow Creek Elementary, Lone Star Junior High, and Nampa High School, with easy access to shopping, services, and major routes. This is a rare opportunity to own a freshly renovated, no-HOA home ready for its next chapter.
New
$359,900
168 N Turtle Dove Way, Nampa, ID 83651
3beds
2baths
1,178sqft
Single Family Residence
Built in 1999
9,583 Square Feet Lot
$358,200 Zestimate®
$306/sqft
$-- HOA
What's special
Two-car garageTwo bathroomsModern paint throughoutExterior shedThree bedroomsNew flooringFresh carpet
- 2 days
- 356
- 53
Likely to sell faster than
Zillow last checked:
Listing updated:
Listed by:
Jason Andersen Cell:208-473-1340,
Boise Premier Real Estate
Source: IMLS,MLS#: 99005791
Facts & features
Interior
Bedrooms & bathrooms
- Bedrooms: 3
- Bathrooms: 2
- Main level bathrooms: 2
- Main level bedrooms: 3
Primary bedroom
- Level: Main
- Area: 154
- Dimensions: 14 x 11
Bedroom 2
- Level: Main
- Area: 160
- Dimensions: 10 x 16
Bedroom 3
- Level: Main
- Area: 90
- Dimensions: 10 x 9
Kitchen
- Level: Main
- Area: 169
- Dimensions: 13 x 13
Living room
- Level: Main
- Area: 240
- Dimensions: 16 x 15
Heating
- Forced Air, Natural Gas
Cooling
- Central Air
Appliances
- Included: Dishwasher, Disposal, Oven/Range Freestanding, Refrigerator
Features
- Bed-Master Main Level, Walk-In Closet(s), Pantry, Laminate Counters, Number of Baths Main Level: 2
- Has basement: No
- Has fireplace: No
Interior area
- Total structure area: 1,178
- Total interior livable area: 1,178 sqft
- Finished area above ground: 1,178
- Finished area below ground: 0
Property
Parking
- Total spaces: 2
- Parking features: Attached
- Attached garage spaces: 2
Accessibility
- Accessibility features: Bathroom Bars
Features
- Levels: One
- Stories: 1
- Exterior features: Dog Run
- Fencing: Full,Wire,Wood
Lot
- Size: 9,583 Square Feet
- Dimensions: 149 x 75
- Features: Standard Lot 6000-9999 SF, Garden, Irrigation Available, Sidewalks, Auto Sprinkler System
Details
- Additional structures: Shed(s)
- Parcel number: 31487263 0
Construction
Type & style
- Home type: SingleFamily
- Property subtype: Single Family Residence
Materials
- Frame, Metal Siding, Vinyl Siding
- Roof: Composition
Condition
- Year built: 1999
Utilities & green energy
- Water: Public
- Utilities for property: Sewer Connected
Community & HOA
Community
- Subdivision: Pheasant Ridge
Location
- Region: Nampa
Financial & listing details
- Price per square foot: $306/sqft
- Tax assessed value: $321,000
- Annual tax amount: $1,145
- Date on market: 11/6/2026
- Listing terms: Cash,Conventional,FHA,VA Loan
- Ownership: Fee Simple
Estimated market value
$358,200
$340,000 - $376,000
$1,929/mo
Price history
Price history is unavailable.
Public tax history
| Year | Property taxes | Tax assessment |
|---|---|---|
| 2025 | $1,309 -10.8% | $321,000 -2.8% |
| 2024 | $1,469 +8% | $330,300 +8.8% |
| 2023 | $1,360 -15.8% | $303,500 -11.7% |
| 2022 | $1,615 -7.2% | $343,800 +26% |
| 2021 | $1,741 -35.2% | $272,800 +31.5% |
| 2020 | $2,686 -18.4% | $207,400 +11.1% |
| 2019 | $3,291 +26.5% | $186,600 +34.9% |
| 2017 | $2,602 +115.8% | $138,300 |
| 2016 | $1,206 | -- |
| 2015 | $1,206 +17.3% | -- |
| 2014 | $1,028 | $98,400 |
| 2013 | -- | -- |
| 2012 | -- | -- |
| 2011 | -- | -- |
| 2010 | -- | -- |
| 2007 | -- | -- |
| 2006 | -- | -- |
| 2005 | -- | $91,000 +3.8% |
| 2004 | -- | $87,700 |
| 2003 | -- | $87,700 |
| 2002 | -- | $87,700 |
Find assessor info on the county website
Monthly payment
Est. payment
Payment breakdown
Explore the cost of this home by adjusting the details. Changes won't be saved.Climate risks
Neighborhood: 83651
Nearby schools
Schools provided by the listing agent
- Elementary: Willow Creek
- Middle: Lone Star
- High: Nampa
- District: Nampa School District #131
Source: IMLS. This data may not be complete. We recommend contacting the local school district to confirm school assignments for this home.
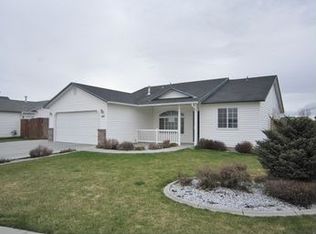

Similar homes
- $359,9003 bd2 ba1.2k sqft35 S Stillwater Way, Nampa, ID 83651Active
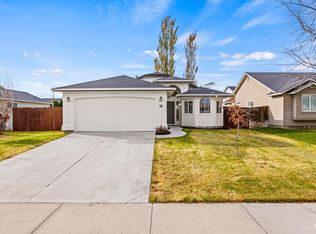 MLS ID #99005534, Michael Tueller, JPAR Live Local. IMLS
- $339,0003 bd2 ba1k sqft2303 W Windmill Ave, Nampa, ID 83651Active
 MLS ID #99005161, Jin You, Jin Corvin Real Estate. IMLS
- $365,9003 bd2 ba1.4k sqft1111 N Adams St, Nampa, ID 83651Active
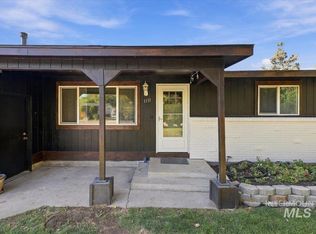 MLS ID #99005469, Michael Pickren, Silvercreek Realty Group. IMLS
- $358,0003 bd2 ba1.4k sqft2313 W Grouse Ave, Nampa, ID 83651Active
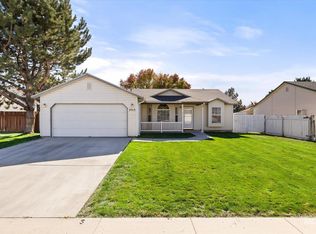 MLS ID #99003747, Jin You, Jin Corvin Real Estate. IMLS
