Don’t miss this one! This 3 bed 2 bath home has all the feel of new construction without the wait. With 1,392 sq ft of easy living, it’s ready for you to move right in. The paid off solar panels are a great modern perk, with energy savings and no loan or lease to take over. Out back, there are no rear neighbors, so the backyard feels extra private. Shopping and everyday amenities are close by, with easy access to Nampa-Caldwell Blvd, Karcher Rd, and I-84 for errands and commuting. Come see it today!
New
$359,900
4415 Newbridge St, Caldwell, ID 83607
3beds
2baths
1,392sqft
Single Family Residence
Built in 2019
6,534 Square Feet Lot
$358,800 Zestimate®
$259/sqft
$15/mo HOA
What's special
Paid off solar panelsBackyard feels extra private
- 1 day
- 164
- 45
Likely to sell faster than
Zillow last checked:
Listing updated:
Listed by:
Amanda Elms Cell:208-550-9126,
Silvercreek Realty Group,
Mackenzie Miller 208-881-7439,
Silvercreek Realty Group
Source: IMLS,MLS#: 99006736
Facts & features
Interior
Bedrooms & bathrooms
- Bedrooms: 3
- Bathrooms: 2
- Main level bathrooms: 2
- Main level bedrooms: 3
Primary bedroom
- Level: Main
- Area: 156
- Dimensions: 13 x 12
Bedroom 2
- Level: Main
- Area: 110
- Dimensions: 11 x 10
Bedroom 3
- Level: Main
- Area: 100
- Dimensions: 10 x 10
Kitchen
- Level: Main
- Area: 110
- Dimensions: 11 x 10
Living room
- Level: Main
- Area: 182
- Dimensions: 14 x 13
Heating
- Forced Air, Natural Gas
Cooling
- Central Air
Appliances
- Included: Gas Water Heater, Dishwasher, Disposal, Microwave, Oven/Range Freestanding, Refrigerator, Water Softener Owned
Features
- Bath-Master, Bed-Master Main Level, Walk-In Closet(s), Breakfast Bar, Pantry, Kitchen Island, Laminate Counters, Number of Baths Main Level: 2
- Flooring: Carpet
- Has basement: No
- Has fireplace: No
Interior area
- Total structure area: 1,392
- Total interior livable area: 1,392 sqft
- Finished area above ground: 1,392
- Finished area below ground: 0
Property
Parking
- Total spaces: 2
- Parking features: Attached, Driveway
- Attached garage spaces: 2
- Has uncovered spaces: Yes
Accessibility
- Accessibility features: Bathroom Bars
Features
- Levels: One
- Stories: 1
- Fencing: Full,Metal,Wood
Lot
- Size: 6,534 Square Feet
- Features: Standard Lot 6000-9999 SF, Sidewalks, Auto Sprinkler System, Partial Sprinkler System, Pressurized Irrigation Sprinkler System
Details
- Parcel number: 324803860
Construction
Type & style
- Home type: SingleFamily
- Property subtype: Single Family Residence
Materials
- Frame
- Roof: Composition
Condition
- Year built: 2019
Details
- Builder name: CBH Homes
Utilities & green energy
- Electric: Solar Panel - Financed
- Water: Public
- Utilities for property: Sewer Connected
Community & HOA
Community
- Subdivision: Weston Pointe
HOA
- Has HOA: Yes
- HOA fee: $175 annually
Location
- Region: Caldwell
Financial & listing details
- Price per square foot: $259/sqft
- Tax assessed value: $383,900
- Annual tax amount: $1,935
- Date on market: 11/17/2026
- Listing terms: Cash,Conventional,1031 Exchange,FHA,USDA Loan,VA Loan
- Ownership: Fee Simple,Fractional Ownership: No
Estimated market value
$358,800
$341,000 - $377,000
$1,969/mo
Price history
Price history is unavailable.
Public tax history
| Year | Property taxes | Tax assessment |
|---|---|---|
| 2025 | $1,935 -3.4% | $383,900 +1.3% |
| 2024 | $2,003 +7.3% | $378,800 +7.3% |
| 2023 | $1,866 -10.3% | $353,000 -6.1% |
| 2022 | $2,080 +29.2% | $375,900 +50.4% |
| 2021 | $1,609 -49.7% | $250,000 +21.4% |
| 2020 | $3,202 +314.9% | $205,900 +408.4% |
| 2019 | $772 | $40,500 |
| 2017 | -- | -- |
Find assessor info on the county website
Monthly payment
Est. payment
Payment breakdown
Explore the cost of this home by adjusting the details. Changes won't be saved.Climate risks
Neighborhood: 83607
Nearby schools
Schools provided by the listing agent
- Elementary: Central
- Middle: Vallivue Middle
- High: Vallivue
- District: Vallivue School District #139
Source: IMLS. This data may not be complete. We recommend contacting the local school district to confirm school assignments for this home.


Similar homes
- $345,0003 bd2 ba1.2k sqft13826 Mariposa St, Caldwell, ID 83607Active
 MLS ID #99005976, Leslie D'andrea, Keller Williams Realty Boise. IMLS
- $384,9003 bd2 ba1.3k sqft12786 Carkhill St, Caldwell, ID 83607Active
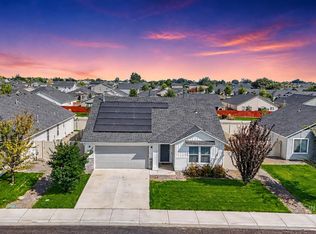 MLS ID #99003695, Bruce Vallejo, Amherst Madison. IMLS
- $390,0003 bd2 ba1.6k sqft19690 Stowe Way, Caldwell, ID 83605Active
 MLS ID #99005881, Gina Cook, Integrity Realty. IMLS
- $360,0003 bd2 ba1.2k sqft10874 Armuth St, Caldwell, ID 83605Active
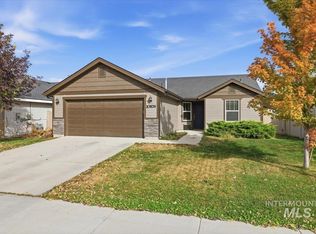 MLS ID #99004155, Paul Baerwald, Finding 43 Real Estate. IMLS
